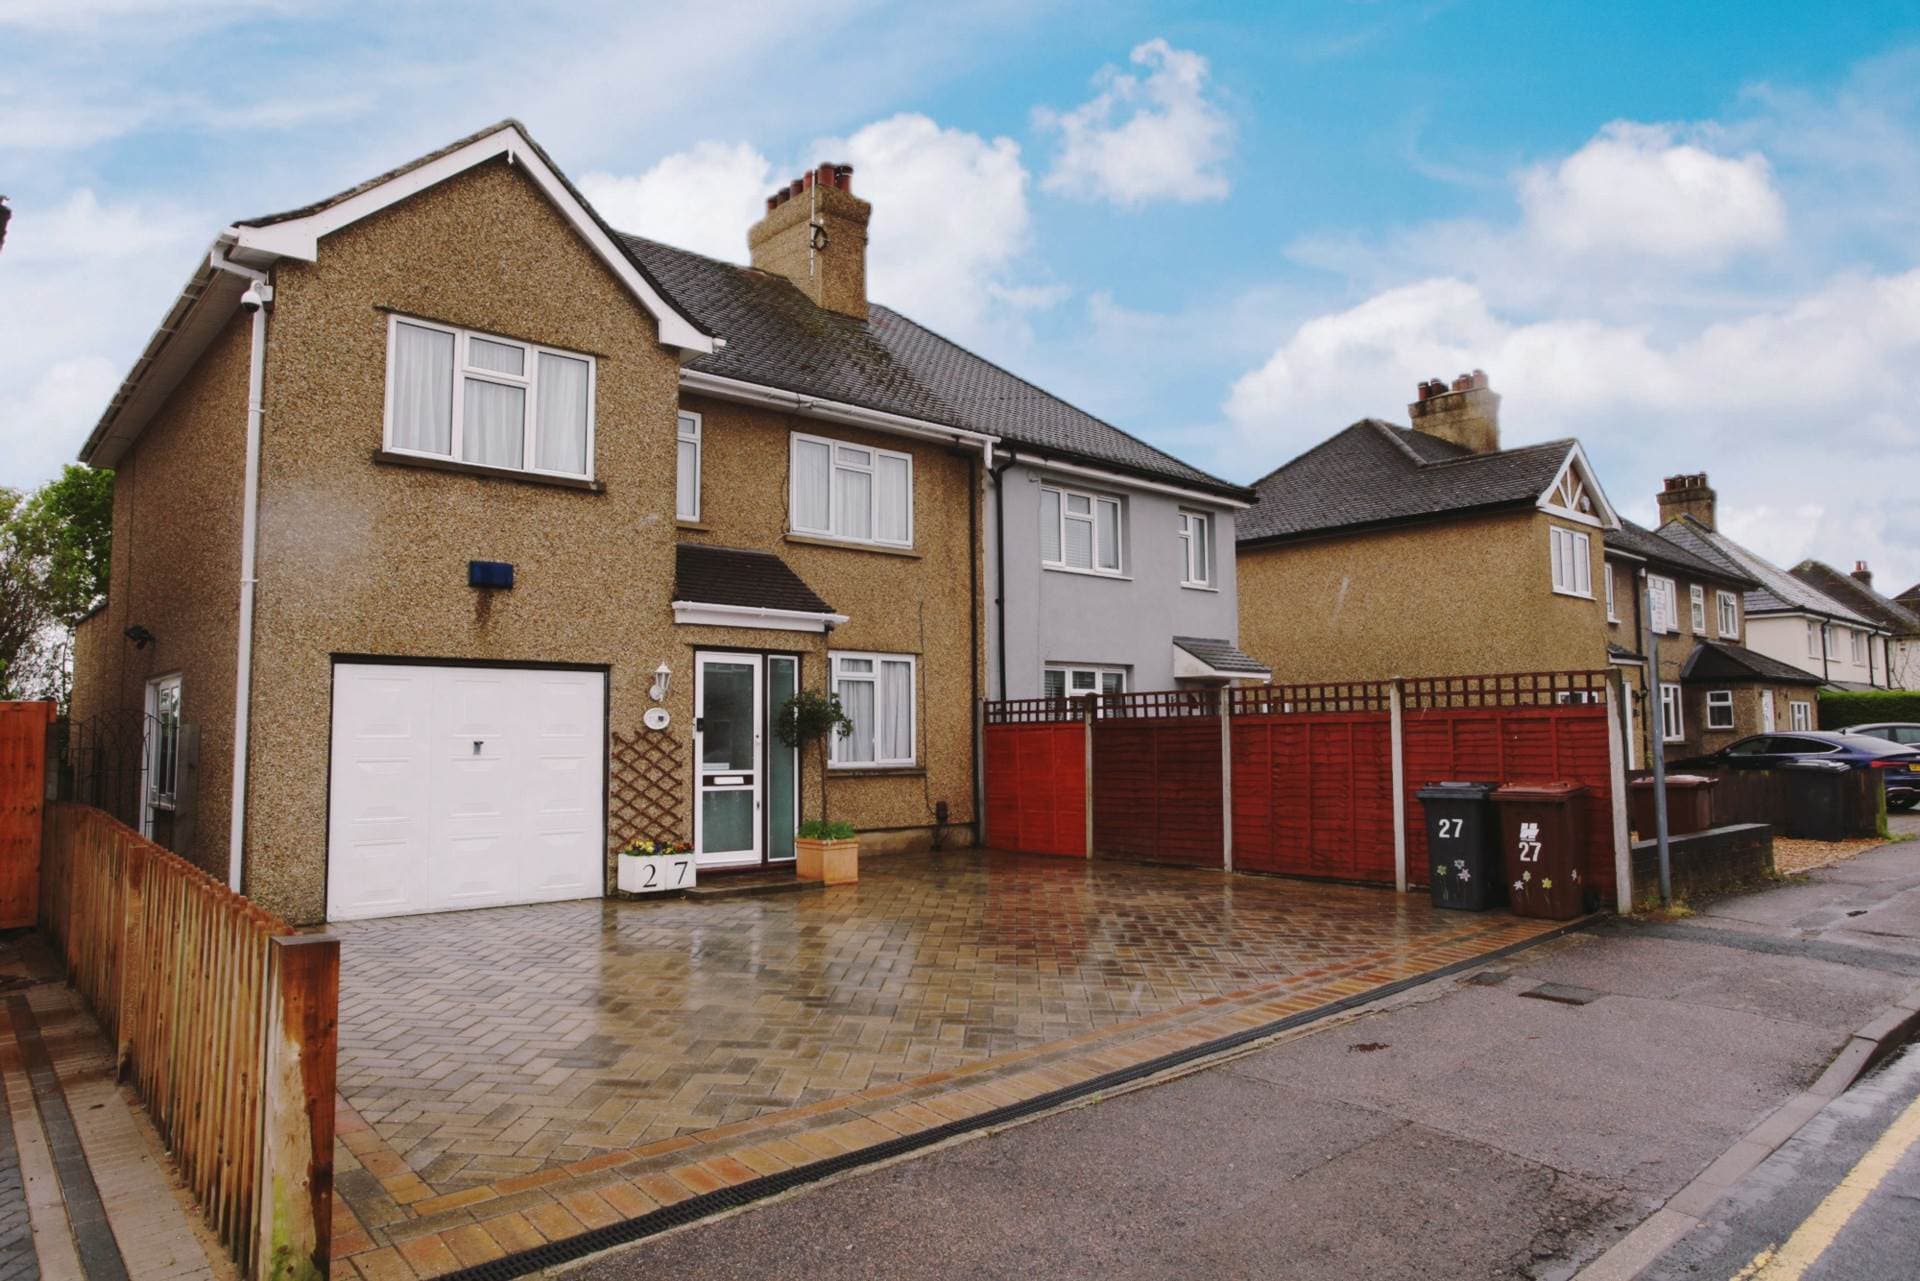
A great opportunity to purchase this extended double fronted well presented four bedroom semi detached house situated in a popular area with good road links to the M25, A1M, Tesco super store and other local shops as well as Potters Bar mainline railway station in Darkes Lane.
Notice
Please note we have not tested any apparatus, fixtures, fittings, or services. Interested parties must undertake their own investigation into the working order of these items. All measurements are approximate and photographs provided for guidance only.
Council Tax
Hertsmere, Band E
Utilities
Electric: Mains Supply
Gas: Mains Supply
Water: Mains Supply
Sewerage: Mains Supply
Broadband: Unknown
Telephone: Unknown
Other Items
Heating: Not Specified
Garden/Outside Space: No
Parking: No
Garage: Yes
Entrance
Via a double glazed door into:
Sitting Room
Double glazed window to front, radiator, an inset electric fire in chimney breast. understairs storage cupboard housing the electric meter and electrical consumer unit. Door to;
Inner Hall
Stairs to first floor, storage cupboard housing a free standing freezer and a slatted shelf above and a radiator. Doors to;
Guest Cloakroom
A concealed cistern low flush WC, vanity unit was hand basin with mixer tap, double glazed window to rear, tiled walls, radiator and plumbing for a washing machine.
Kitchen
A range of wall and base units with work top surfaces, under wall unit lighting, four ring electric hob, oven below, one and a half bowl single drainer sink with mixer tap, intergrated fridge and dishwasher, cupboard housing the wall mounted Worcester boiler, part tiled walls, tiled floor, double glazed window to rear and part double glazed door to rear garden.
Lounge / Dining Room
Double glazed windows to front and a double glazed sliding patio door to rear and a radiator.
Stairs to First Floor and Landing
Two loft access areas, an over stairs storage cupboard. Doors to;
Bedroom One
Double glazed windows to front and radiator. Door to;
En-Suite
Comprising of a shower cubicle, vanity unit wash hand basin with mixer tap, concealed cistern low flush WC, frosted effect double glazed window to side, radiator and part tiled walls.
Bedroom Two
Double glazed window to front, a built in wardrobe and a radiator.
Bedroom Three
Double glazed window to rear and a radiator.
Bedroom Four
Double glazed window to rear and a radiator.
Bathroom
Suite comprising of a panel enclosed bath with mixer tap and a hand shower attachment, concertina shower screen, vanity unit wash hand basin with mixer tap, concealed cistern low flush WC, radiator, frosted double glazed window to rear and part tilled walls.
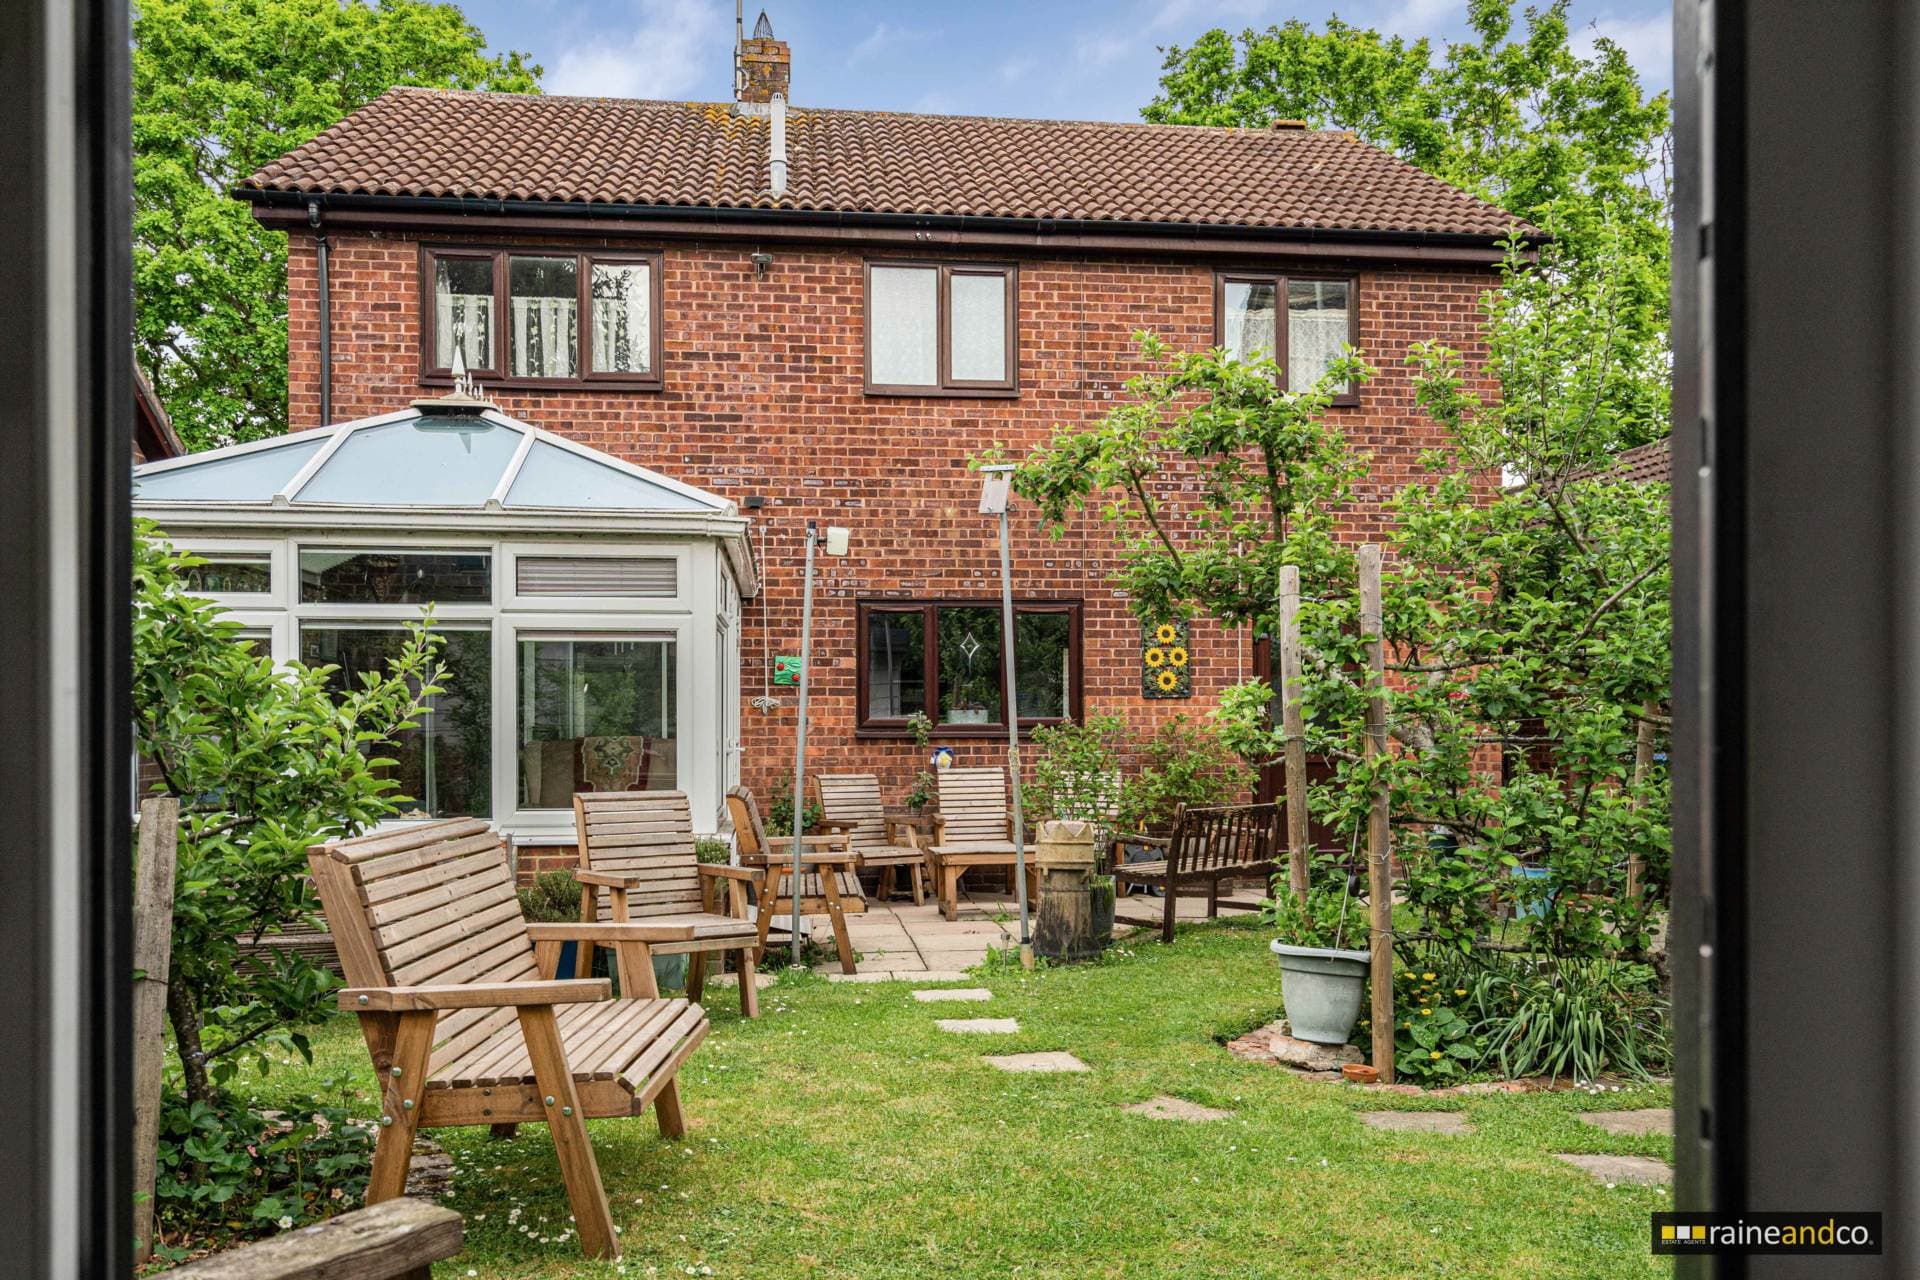
Rear Garden
Mainly laid to lawn, a paved patio area, side gate with access to the front garden and a rear garden gate for access to the garage.
Garage
With an up and over door.
Front Garden
Mainly laid to lawn with a path leading to the front door and a gate to the side leading to the rear garden.