A Rare Opportunity To Purchase A Two Bedroom Detached Bungalow In A Secluded Woodland Setting On Digswell Hill. Offered CHAIN FREE, With Planning Permission Granted For A Two Storey Two To Three Bedroom Detached House With A Levelled Driveway. Large Private Gated Driveway And Excellent Potential.
A Rare Opportunity In A Secluded Woodland Setting On Digswell Hill, Welwyn on the edge of Sherrardspark Woods. This detached two bedroom bungalow offers a unique combination of privacy, generous off street parking and significant future potential, with planning permission already granted for a two storey two to three bedroom detached house with a levelled driveway.
The current property is approached via its own large gated driveway providing parking for multiple vehicles and is tucked away within a secluded woodland location, offering a peaceful and private setting whilst remaining conveniently positioned for Welwyn and Sherrardspark Woods.
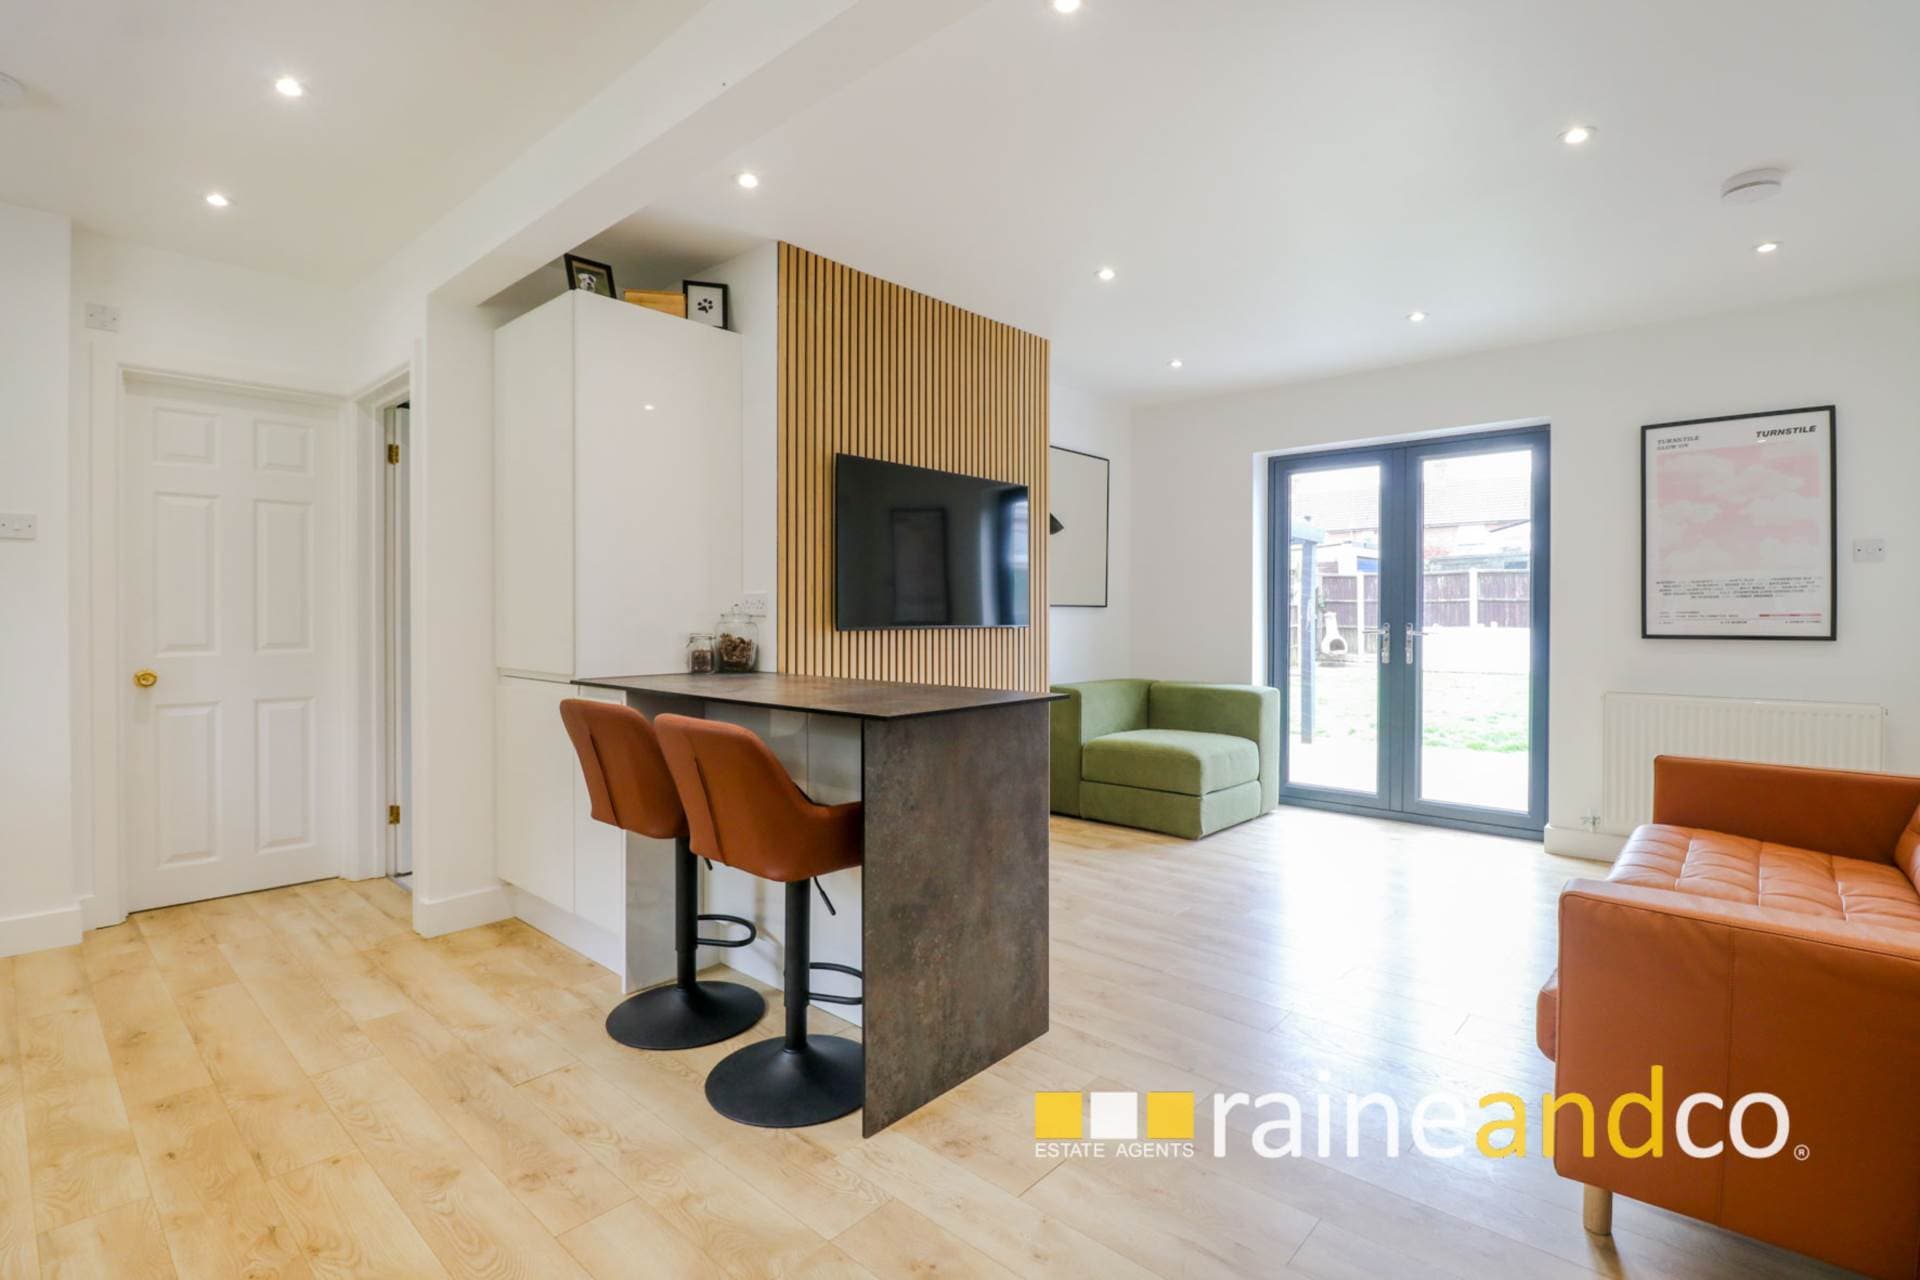
Internally, the accommodation begins with a particularly impressive open plan living, dining and kitchen area, creating a spacious central hub to the property. The room is dual aspect with two windows to the front and a further window to the side, allowing plenty of natural light, whilst the high beamed ceilings add considerable character.
The living area is carpeted and features two gas radiators, while the kitchen area has tiled flooring and is fitted with a range of wall and base units, chipboard work surfaces and tiled splashbacks. There is an induction hob with fan oven and integrated extractor, stainless steel sink, integrated washing machine and integrated fridge freezer.
The open plan area provides access to the first bedroom and utility hall. Bedroom One is a well proportioned room with carpeting, double glazed doors opening to the front, a gas radiator and direct access through to Bedroom Two.
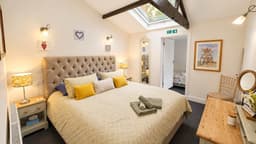
Bedroom Two is also carpeted and benefits from a characterful beamed ceiling and skylight, together with a gas radiator and access to the utility hall.
The utility hall houses the property`s boiler and provides access through to the bathroom.
The fully tiled bathroom features a skylight, wall to wall shower enclosure with both rainhead and separate shower attachment, heated towel rail, WC and vanity wash hand basin.
Externally, the property benefits from its own substantial and gated driveway providing parking for multiple vehicles, whilst the secluded woodland setting provides a rare degree of privacy.
Perhaps the most significant feature of this property is the planning permission already granted for a two storey two to three bedroom detached house with a levelled driveway, offering purchasers the opportunity to develop the site in accordance with the approved plans, subject to the relevant planning conditions.
Offered CHAIN FREE, this is a property that provides both an immediately usable two bedroom detached bungalow and considerable potential for the future, all within a particularly secluded and desirable setting on Digswell Hill.
what3words /// phones.unique.dull
Notice
Please note we have not tested any apparatus, fixtures, fittings, or services. Interested parties must undertake their own investigation into the working order of these items. All measurements are approximate and photographs provided for guidance only.
Council Tax
Welwyn Hatfield Council, Band A
Utilities
Electric: Mains Supply
Gas: Mains Supply
Water: Mains Supply
Sewerage: Mains Supply
Broadband: Cable
Telephone: Landline
Other Items
Heating: Central Heating
Garden/Outside Space: Yes
Parking: Yes
Garage: No
Open Plan Living/Dining/Kitchen
A particularly spacious and characterful open plan room which forms the main hub of the property. The room is dual aspect, with two windows overlooking the front and a further window to the side, allowing good levels of natural light throughout. The high beamed ceilings add an attractive feature and give the room a greater sense of space.
The living and dining area is laid to carpet and benefits from two gas radiators, providing a comfortable space for both relaxing and dining. The kitchen area has tiled flooring and is fitted with a range of wall and base units with chipboard work surfaces and tiled splashbacks. Integrated appliances include an induction hob with fan oven and extractor, washing machine and fridge freezer, together with a stainless steel sink. Doors lead directly to Bedroom One and the utility hall.
Bedroom One
A well proportioned bedroom with carpeted flooring and a gas radiator. The room benefits from double glazed doors opening to the front of the property, providing excellent natural light and adding a pleasant connection with the outside.
The room also provides direct access through to Bedroom Two, creating a useful arrangement between the two bedrooms and making the accommodation particularly flexible depending on the purchaser`s requirements.
Bedroom Two
A further well proportioned bedroom which is carpeted throughout and benefits from a particularly attractive beamed ceiling, continuing some of the character found within the main living accommodation. A skylight provides additional natural light from above, while the room also benefits from a gas radiator.
A door leads through to the utility hall, providing convenient access to the bathroom and the remainder of the accommodation.
Utility Hall
The utility hall provides a useful connecting area between the bedrooms and bathroom. The property`s boiler is housed within this area, with a further door providing access through to the bathroom.
The space also provides practical separation between the main living accommodation and the bathroom, whilst giving access to both bedrooms.
Bathroom
A fully tiled bathroom benefiting from a skylight which provides natural light and complements the neutral tiled finish. The bathroom is fitted with a wall to wall shower enclosure incorporating both a rainhead shower and separate shower attachment.
Further fittings include a heated towel rail, WC and vanity wash hand basin, creating a practical and well equipped bathroom serving the two bedrooms.
Front Garden And Driveway
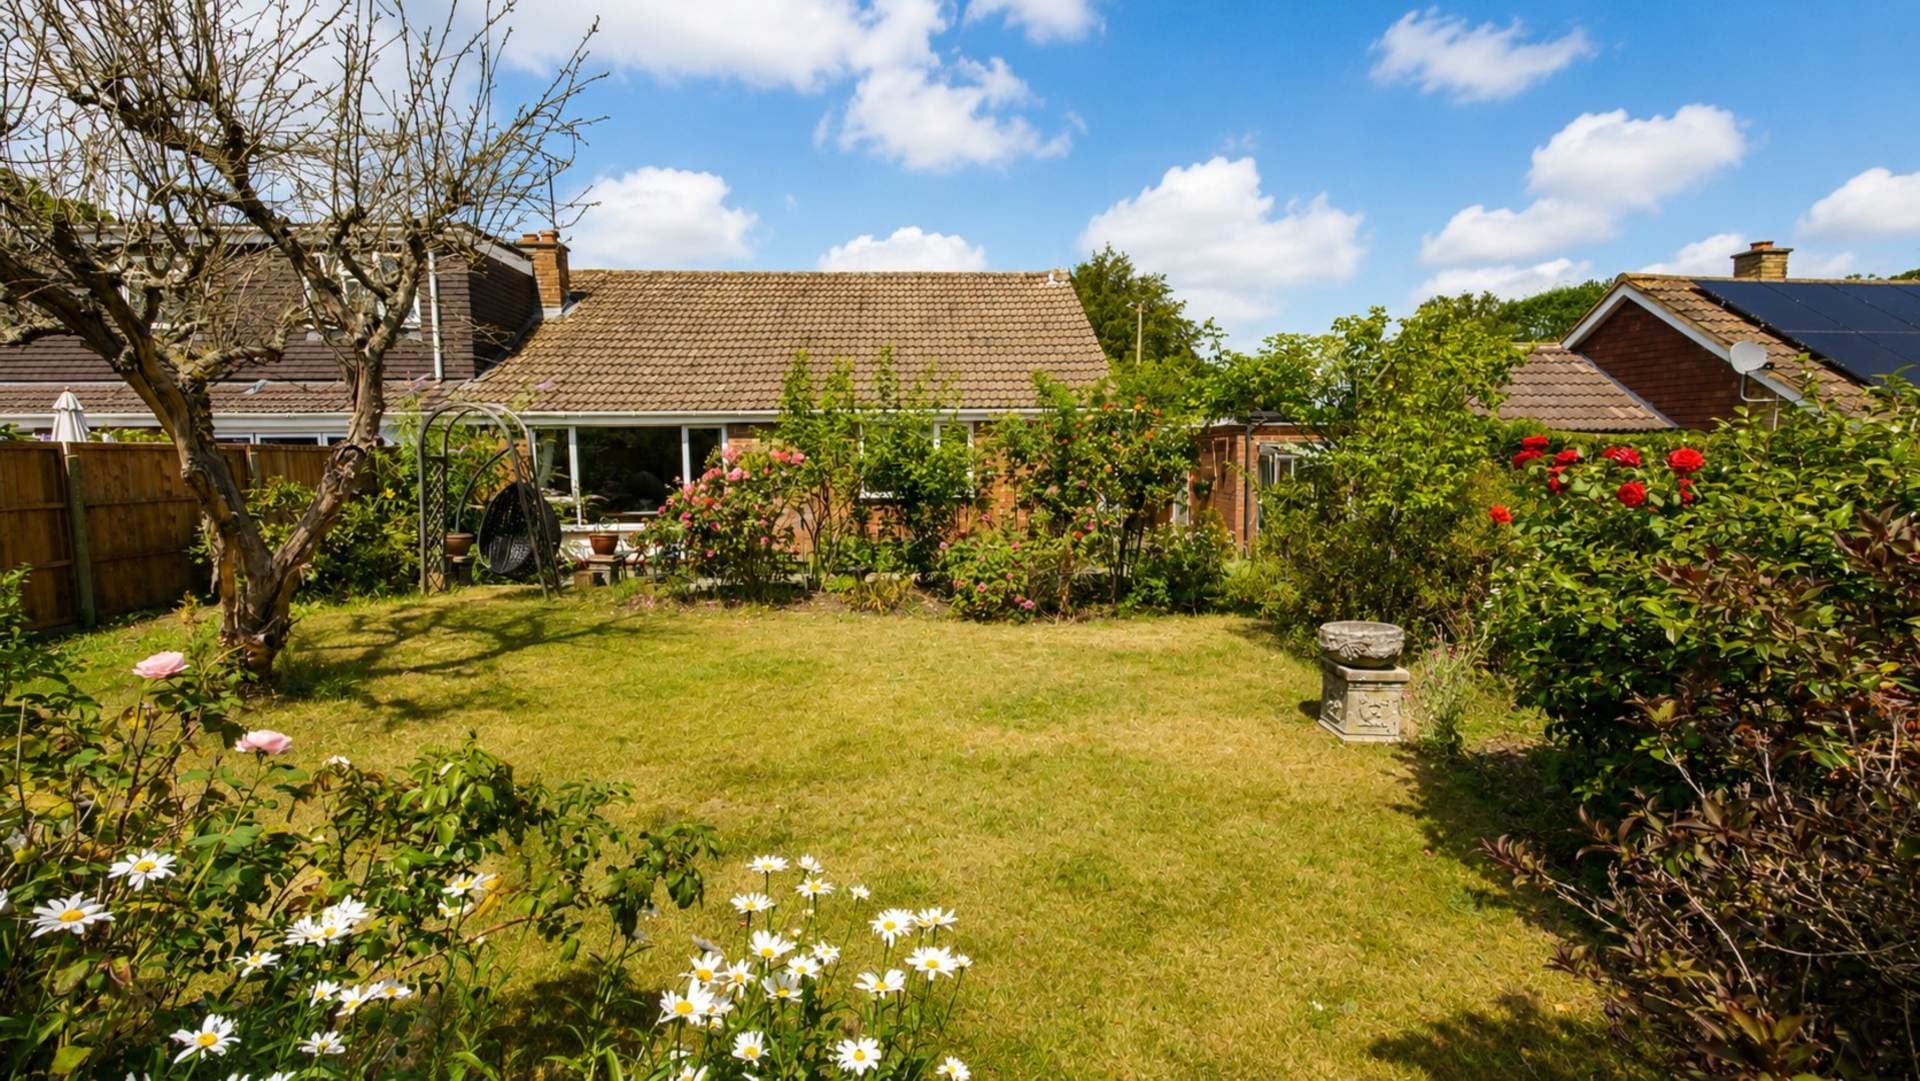
The property is approached via its own large private and gated driveway, providing substantial off street parking for multiple vehicles. The bungalow occupies a particularly secluded position within a woodland setting on Digswell Hill and the border of Sherrardspark Woods, giving the property a peaceful and private feel.
A major attraction is the development potential, with planning permission already granted for a two storey two to three bedroom detached house with a levelled driveway. This gives prospective purchasers the opportunity to consider the approved future development of the site while also having the benefit of the existing detached bungalow.