A stunning three bedroom detached character lodge, built in 1880 for Sherrards Manor House, set within a private woodland setting on Digswell Hill. Extended and comprehensively modernised, the property feautres a high end Italian kitchen, underfloor heating, landscaped gardens and private patio.
A truly hidden gem this three bedroom detached character lodge, situated in a secluded and private woodland setting on the highly sought after Digswell Hill in Welwyn was
originally built in 1880 for Sherrards Manor House on the border of Sherrardspark Woods. This impressive character property has been sympathetically extended and comprehensively modernised throughout, creating a wonderful combination of historic character, contemporary design and modern family living.
The property enjoys an enviable private position within the woodland and is approached via a driveway providing off street parking. Internally, the accommodation is beautifully presented and benefits from underfloor heating throughout, gas central heating, double glazing, water softener and impressive 11ft ceilings.
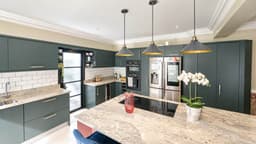
At the heart of the home is the exceptional open plan kitchen, dining room and atrium, which provides a fantastic entertaining space and forms the main hub of the property. The high end Italian kitchen is fitted with granite worktops, tiled splashbacks, an eye level integrated oven and grill, induction vented hob, large breakfast bar, integrated dishwasher, freestanding fridge/freezer, wine fridge, custom hidden storage and a stainless steel sink with boiling water tap.
The dining and atrium area is particularly impressive, featuring wrap around bi folding doors opening directly onto the rear garden, a skylight and an internal window overlooking the living room, creating a wonderfully light and spacious environment.
The separate utility room is accessed via an attractive ribbed glass door and provides further worktop and appliance space, together with access to the garden.
The living room is a spacious and comfortable reception room with carpeting, triple aspect windows and double glazed doors opening onto the garden. The room also benefits from double glass doors opening through to the kitchen/dining area, allowing the accommodation to be opened up when entertaining.
There are three well-proportioned bedrooms, with the principal bedroom enjoying a particularly private position and benefiting from three rear facing windows, built in wardrobes, an en suite shower room and a glass door leading directly onto a private patio area.
The second bedroom is also dual aspect and benefits from a generous walk in wardrobe space, while the third bedroom features built in wardrobes and a front aspect window.
The property benefits from two beautifully appointed bath/shower rooms, including the principal en suite with a wall to wall shower, rainhead and shower attachment, vanity wash basin, WC and a light tunnel providing natural light.
Outside, the landscaped rear garden wraps around the property and offers a fantastic degree of privacy. The garden is arranged over two levels, with areas of lawn, a side access patio, a further patio and pergola area, exterior lighting and two useful storage sheds. There is also a hidden patio area, providing a secluded outdoor space which is ideal for relaxing and entertaining.
The property also offers potential for further extension, subject to the necessary planning permissions, providing an exciting opportunity for future owners to further enhance this already exceptional home.
This is a rare opportunity to acquire a character property of genuine individuality, combining its fascinating history and woodland setting with a high standard of modern living. Internal viewing is highly recommended to fully appreciate the accommodation, quality and unique position on offer.
what3words /// poppy.survey.hurt
Notice
Please note we have not tested any apparatus, fixtures, fittings, or services. Interested parties must undertake their own investigation into the working order of these items. All measurements are approximate and photographs provided for guidance only.
Council Tax
Welwyn Hatfield Council, Band E
Utilities
Electric: Mains Supply
Gas: Mains Supply
Water: Mains Supply
Sewerage: Mains Supply
Broadband: Cable
Telephone: Landline
Other Items
Heating: Not Specified
Garden/Outside Space: Yes
Parking: Yes
Garage: No
Entrance Hall
The property is entered via a welcoming entrance hall with tiled flooring and a glazed door leading through to the main hallway. The entrance hall provides useful space for coats, shoes and everyday storage
Main Hall
The main hallway provides access to the principal rooms within the property and features attractive tiled flooring. There is also access to the loft space and doors leading to the bedrooms, bathroom and main living areas.
Kitchen/Dining Room/Atrium
A truly impressive open plan space and undoubtedly the heart of the home. The kitchen is fitted with a bespoke high end Italian kitchen with granite worktops, tiled splashbacks, an integrated eye level oven and grill, induction vented hob, large breakfast bar, integrated dishwasher, American-style Wi-Fi-enabled fridge freezer, wine fridge and bespoke hidden storage.
There is also a stainless steel sink with Qwettle boiling and cold water tap.
The dining and atrium section enjoys a wonderful dual aspect and features wrap around b -folding doors opening directly onto the rear garden, creating an excellent connection between the indoor and outdoor living spaces. A large skylight floods the room with natural light, while an internal window overlooks the living room.
The room benefits from tiled flooring and underfloor heating, making this an exceptional space for both everyday family life and entertaining.
Utility Room
Accessed from the kitchen through an attractive ribbed glass door, the utility room provides excellent additional practical space. The room features tiled flooring, worktop space, plumbing and space for both washing machine and tumble dryer.
The utility area also incorporates a bright conservatory style lean to section with a door leading directly onto the garden.
Living Room
A spacious and inviting reception room featuring carpeting and impressive triple aspect windows overlooking the side and rear of the property. Double glazed doors provide direct access to the garden, while further bevelled glass glass doors open into the kitchen/dining area.
An internal window overlooking the atrium provides an additional connection between the two main living spaces, while the excellent ceiling height further enhances the feeling of space.
Bedroom One
A beautifully appointed principal bedroom with carpeting and an excellent dual aspect. The room benefits from three windows overlooking the rear garden, providing plenty of natural light, together with built-in wardrobes and a glazed door opening directly onto a private patio area.
The bedroom also benefits from access to the en suite shower room. The windows are double glazed with secondary glazing for additional comfort and insulation.
En Suite
A stylish and contemporary en suite, fully tiled throughout and benefiting from a light tunnel within the ceiling, providing an abundance of natural light.
The suite comprises a WC, mirrored vanity wash basin with lights and a generous wall to wall shower with rainhead shower attachment.
Bedroom Two
A generous second bedroom with carpeting and dual aspect windows, with two windows to each side aspect providing excellent natural light.
The room also benefits from a useful built in wardrobe space, providing excellent storage. The windows are double glazed with secondary glazing.
Bedroom Three
A well proportioned third bedroom with carpeting, front aspect window and airing cupboard.
Main Bathroom
A beautifully presented and fully tiled family bathroom comprising a large bath with rainhead shower and additional shower attachment, WC and mirrored vanity wash basin with lights.
The room benefits from two frosted front facing windows, providing natural light while maintaining privacy.
Rear Garden
The landscaped rear garden wraps around the property and provides an exceptional level of privacy, perfectly complementing the property`s secluded woodland setting.
The garden is arranged over two levels and includes areas of lawn, a side access patio, a further private patio and pergola area, exterior lighting and two useful storage sheds.
A particularly appealing feature is the hidden patio area, providing a secluded outdoor retreat ideal for enjoying the peaceful surroundings.