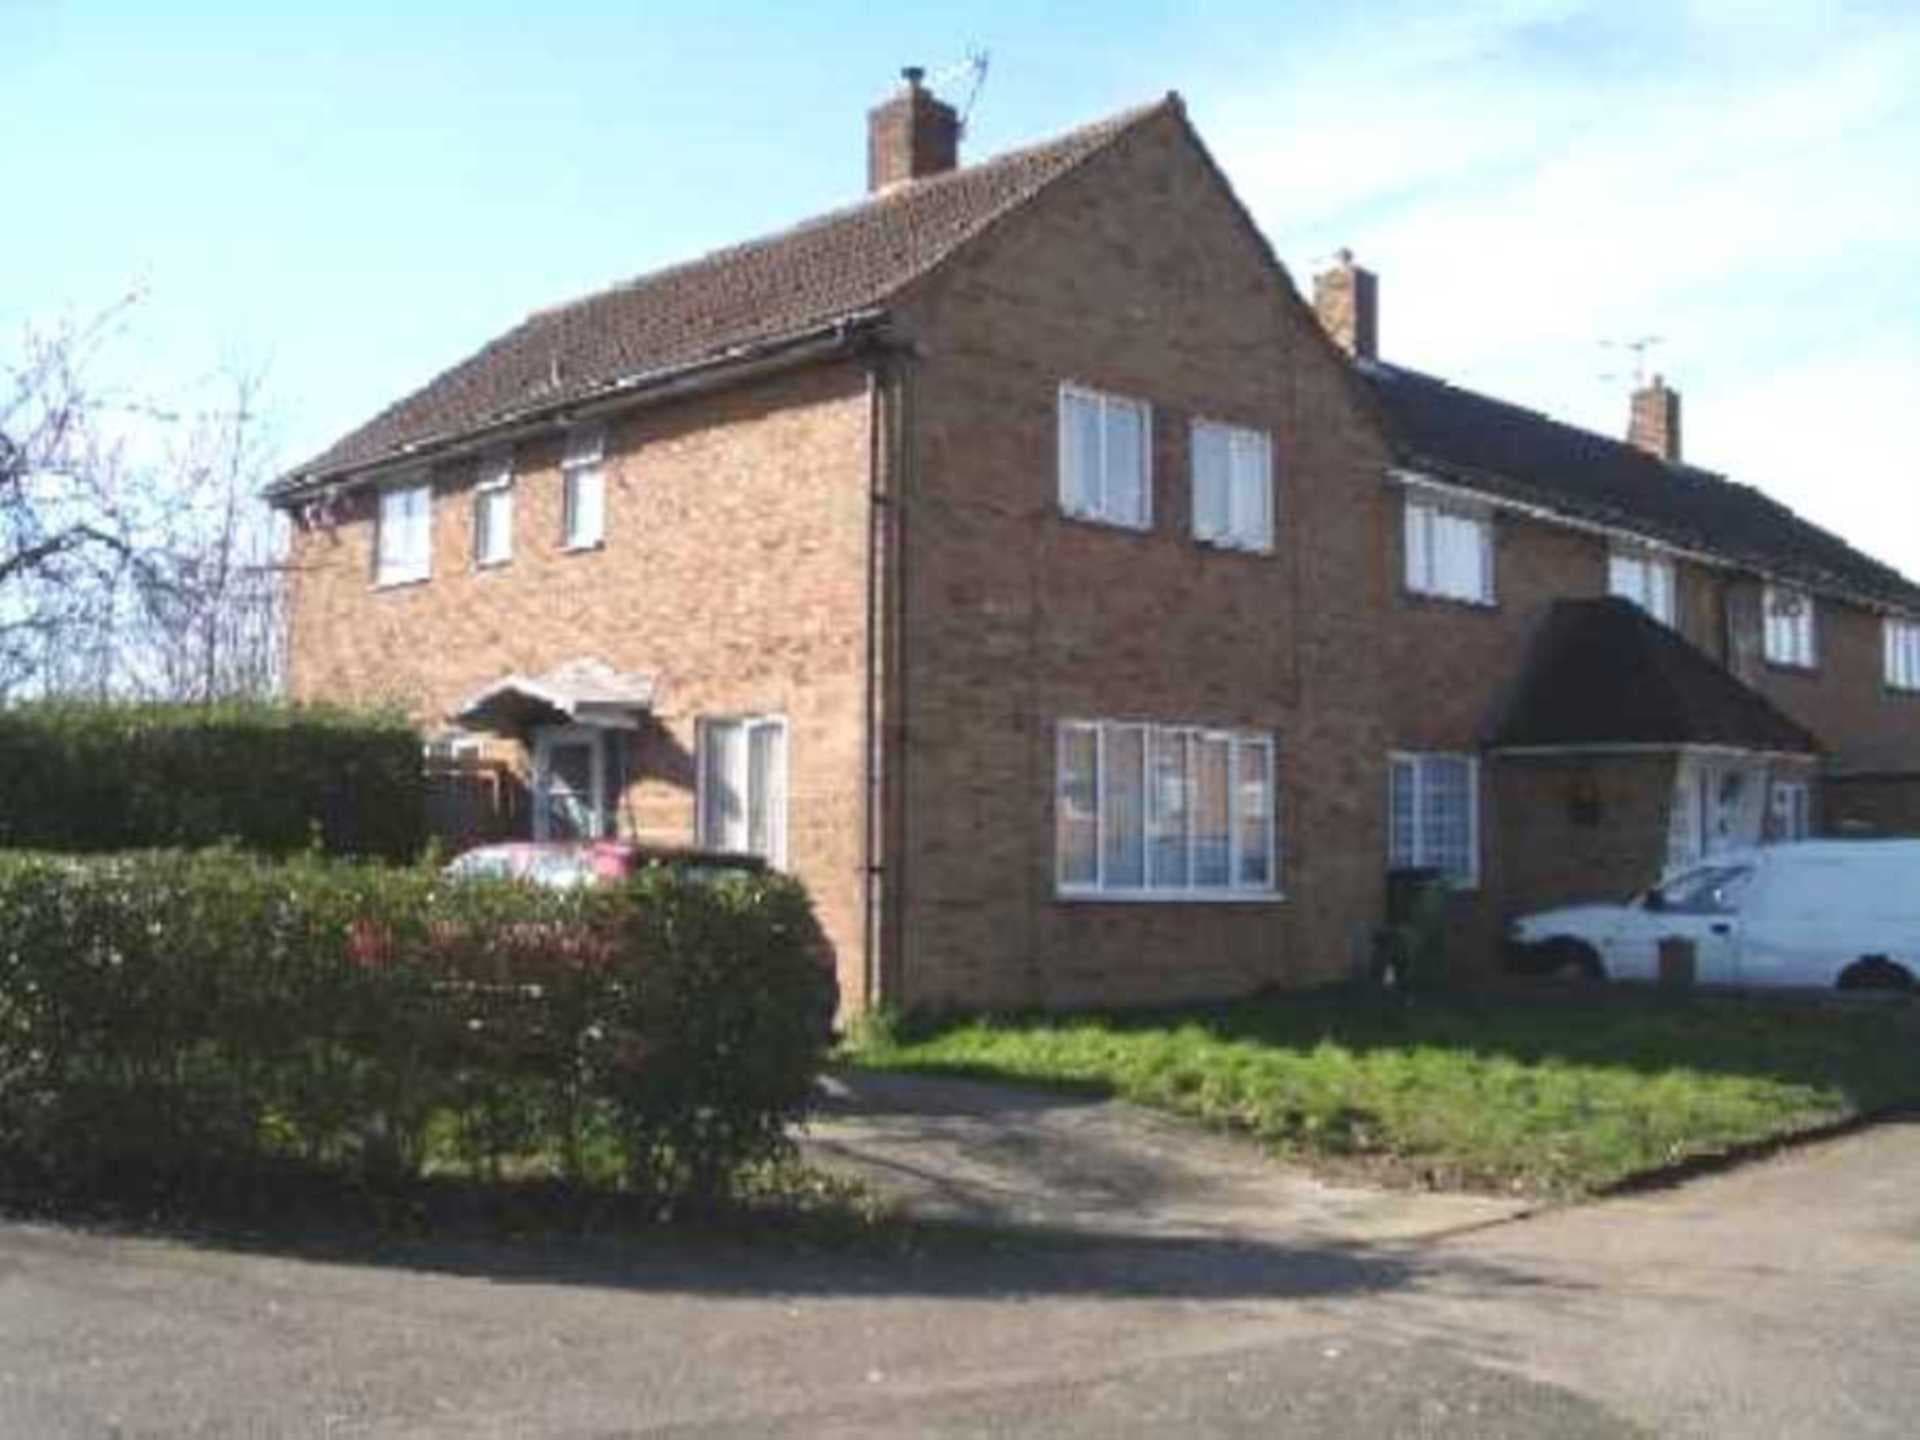
This versatile 3/4 bedroom house on Travellers Lane offers generous living space, flexible room layouts and convenient access to local amenities, transport links and schools, making it an ideal choice for families. The ground floor has been updated with newly installed flooring. The ground-floor bedroom offers flexibility to be used as an additional reception room, home office or guest bedroom. The property features a well-proportioned kitchen with a newly installed built-in fridge, an integrated cooker and a washing machine. The bright rear lounge provides a welcoming living space, while a convenient downstairs W/C adds to the practicality of the home. Upstairs, there are three bedrooms and a BRAND NEW family bathroom, which has been updated to include a built-in bath, a tiled bath panel, a floating vanity unit with a floating sink and storage, and a new extractor fan. Spotlights and electrical fittings have also been updated, with a new towel radiator being installed. Externally, the property benefits from a NEWLY fenced front garden and a private rear garden with convenient side access. SIMILAR PROPERTIES REQUIRED. Deposit equivalent to five weeks` rent. Utilities package available please follow the link below to find out more: https://raineandco.pleaseconnectme.co.uk/
what3words /// ports.piles.colleague
Notice
All photographs are provided for guidance only.
Redress scheme provided by: The Property Ombudsman Scheme (N02111)
Client Money Protection provided by: Client Money Protection (CMP) (Membership number CMP013857)
Council Tax
Welwyn Hatfield Council, Band C
Utilities
Electric: Mains Supply
Gas: Mains Supply
Water: Mains Supply
Sewerage: Mains Supply
Broadband: Cable
Telephone: Landline
Other Items
Heating: Gas Central Heating
Garden/Outside Space: Yes
Parking: No
Garage: No
Outside
NEWLY Fenced front garden mainly laid to lawn with a paved path leading to the entrance. New Side gate provides direct access to the rear garden.
Entrance / Porch
Carpeted porch, window to front and door leading into the kitchen.
kitchen
Tiled floor, base and eye level units, roll top work surfaces and tiled splash backs. Built in fridge, washing machine, electric hob with extractor and fan oven. Stainless steel sink with drainer and mixer taps. Radiator. Doors to the downstairs wc, ground floor bedroom, lounge and rear garden.
Downstairs wc
Tiled floor, low level flush wc, wall mounted sink, heated towel rail, airing cupboard and window to front.
Ground Floor Bedroom / Reception Room Two
NEW hard flooring with radiator, windows to front and side, built in storage cupboard/wardrobe and door through to the lounge.
Lounge
NEW hard flooring reception room with radiator, window to rear and doors to the kitchen and garden. Carpeted staircase leads to the first floor landing.
Landing
Carpeted with radiator, loft access and storage cupboard. Doors to all bedrooms and bathroom.
Master Bedroom
Carpeted with radiator, built in storage cupboards and window overlooking the rear.
Bedroom Three
Carpeted with radiator, built in wardrobe and window to rear.
Bedroom Two
Carpeted with radiator, storage cupboards/wardrobe and window to rear.
Bathroom
BRAND NEW, Tiled floor, low level flush wc, floating sink and tiled panel enclosed bath with built in shower . Opaque window to front, extractor fan, radiator, storage cupboards and part tiled walls.
Referencing
Please only enquire if you can meet the referencing criteria below:
• Collective gross annual income based in the UK: To be 30 x the monthly rent.
• Verified 12 months accounts if self-employed (please seek further information if required).
• No CCJ`s, IVA`s or history of poor credit.
• Positive landlord reference (if applicable).
• Please ensure you have the correct legal documents for your Right to Rent check.
• EU & Non-EU Citizens must provide a Share Code. British & Irish Citizens must provide a UK passport.
Fees
The following are permitted payments which we may request from you:
a) The rent
b) A refundable tenancy deposit (reserved for any damages or defaults on the part of the tenant) capped at no more than five weeks` rent where the annual rent is less than £50,000, or six weeks` rent where the total annual rent is £50,000 or above
c) A refundable holding deposit (to reserve a property) capped at no more than one week`s rent
d) Payments to change the tenancy when requested by the tenant, capped at £50, or reasonable costs incurred if higher
e) Payments associated with early termination of the tenancy, when requested by the tenant
f) Payments in respect of utilities, communication services, TV licence and council tax; and
g) A default fee for late payment of rent and replacement of a lost key/security device, where required under a tenancy agreement
Please call us if you wish to discuss this further.
Redress scheme provided by: The Property Ombudsman Scheme (N02111)
Client Money Protection provided by: Client Money Protection (CMP) (Membership number CMP013857)