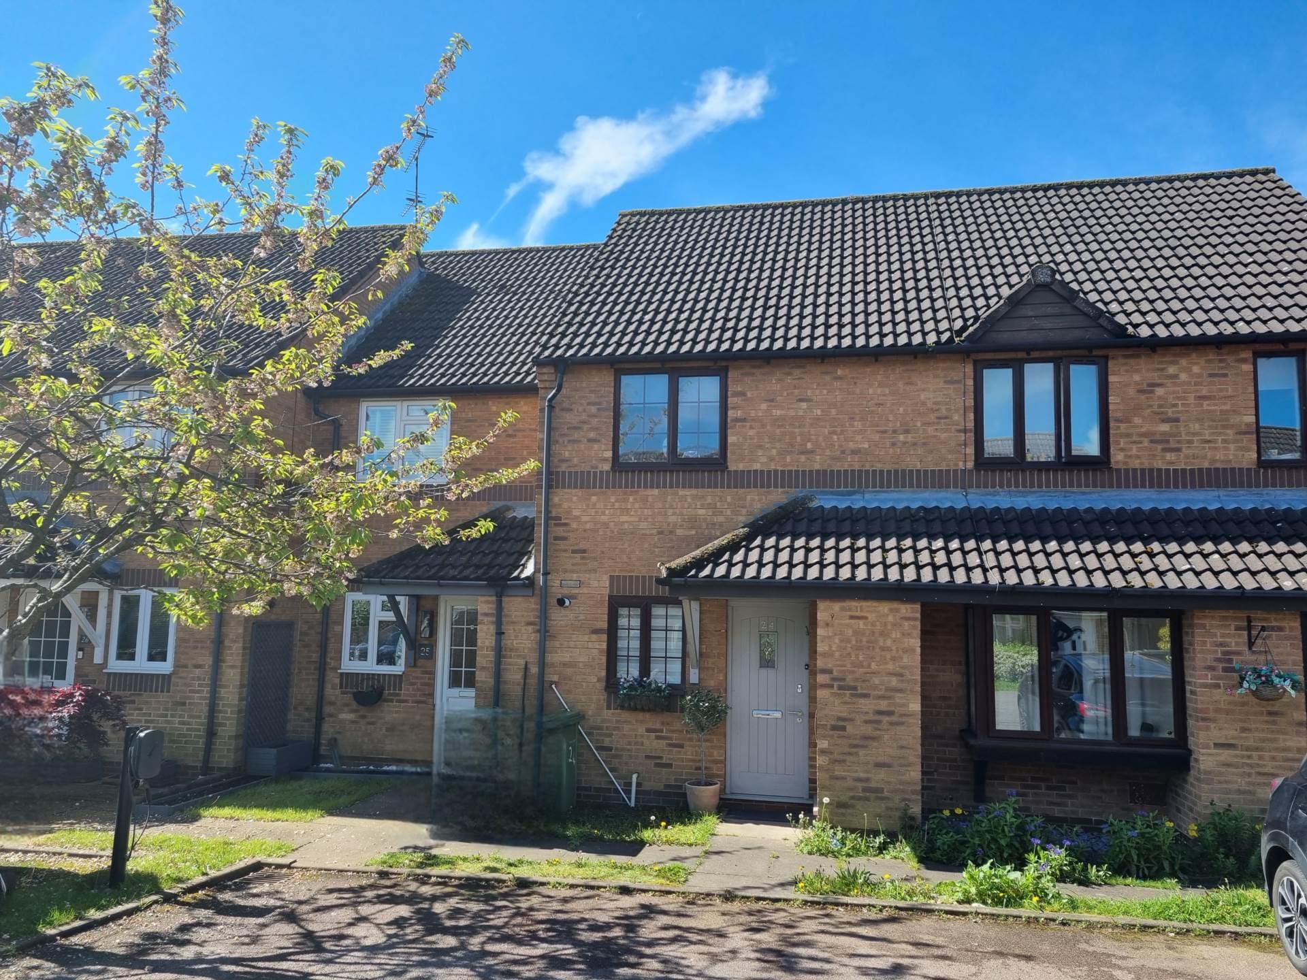
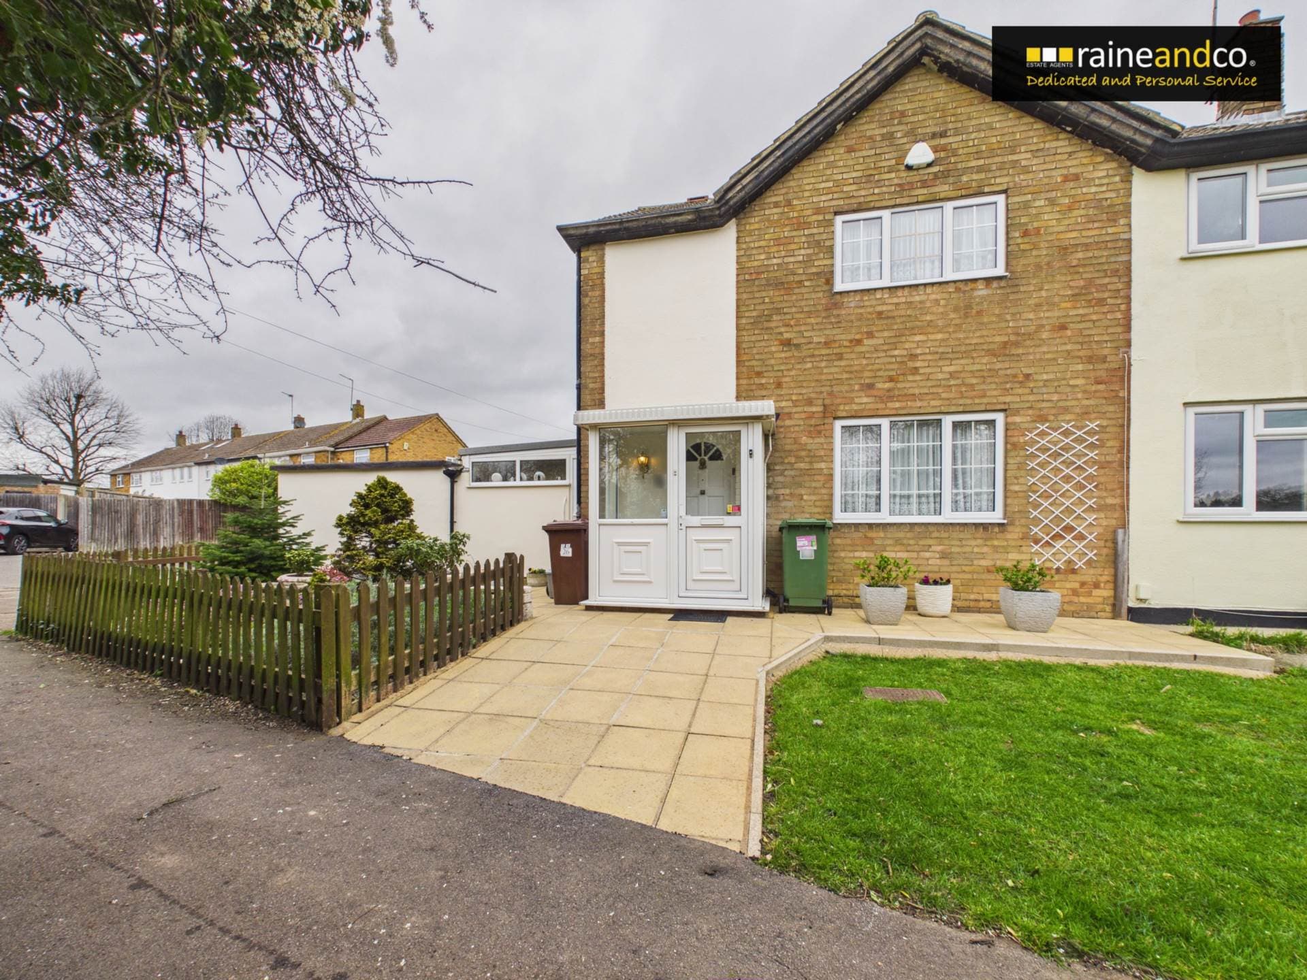
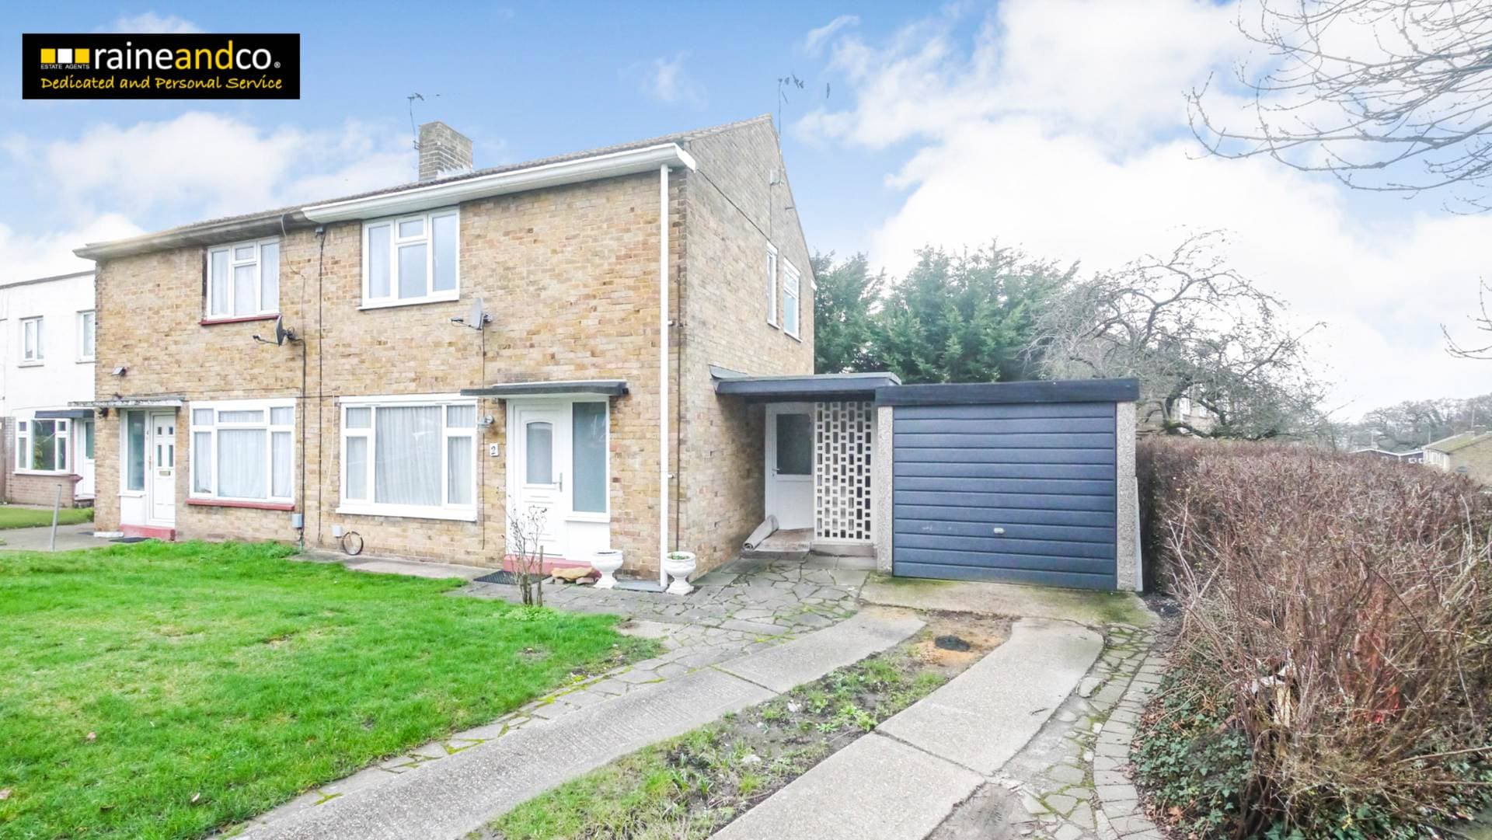
A TWO DOUBLE BEDROOM END OF TERRACE HOUSE located a short distance from local shops, bus services, a mainline railway station, the A1M and M25.
The property comprises of a lounge/diner, kitchen, conservatory, two bedrooms, bathroom, rear garden and a front garden with off road parking.
Notice
Please note we have not tested any apparatus, fixtures, fittings, or services. Interested parties must undertake their own investigation into the working order of these items. All measurements are approximate and photographs provided for guidance only.
Council Tax
Hertsmere, Band D
Utilities
Electric: Mains Supply
Gas: Mains Supply
Water: Mains Supply
Sewerage: Mains Supply
Broadband: Unknown
Telephone: Unknown
Other Items
Heating: Not Specified
Garden/Outside Space: No
Parking: No
Garage: No
Entrance Porch
Part double glazed entrance door with double glazed windows to front and side. Entrance door leading into;
Entrance Hall
Stairs to first floor and landing, radiator, understairs storage cupboard housing the electrical consumer unit, electric meter and gas meter, and an additional cupboard for storage. Door to;
Lounge / Dining Room
Double glazed window to front, two radiators and patio doors to conservatory.
Kitchen
A range of wall and base units with work top surfaces, one and a half bowl single drainer sink with mixer taps, space for a gas cooker, extractor above, space for an upright fridge freezer and dishwasher, part tiled walls, radiator, double glazed window to rear and a double glazed door to side.
Conservatory
Double glazed double doors to rear and double glazed windows to side and rear, radiator and plumbing for washing machine.
Stairs to First Floor and Landing
Double glazed window to side. Doors to;
Bedroom One
Double glazed window to front, radiator, a range of fitted wardrobes, and a built in storage cupboard housing the wall mounted boiler.
Bedroom Two
Double glazed window to rear and a radiator.
Bathroom
Suite comprising of a P shaped panel enclosed bath, mixer tap, hand shower attachment and a wall mounted shower, a close coupled low flush WC, pedestal wash hand basin with mixer tap, radiator, double glazed window to rear, access to a loft area and tiled walls.
Rear Garden
Paved patio area, garden mainly laid to lawn, gated side access and a garden shed.
Front Garden
Bloc paved for off road parking, a lawned area with a flower bed area, and side gate access to rear garden.