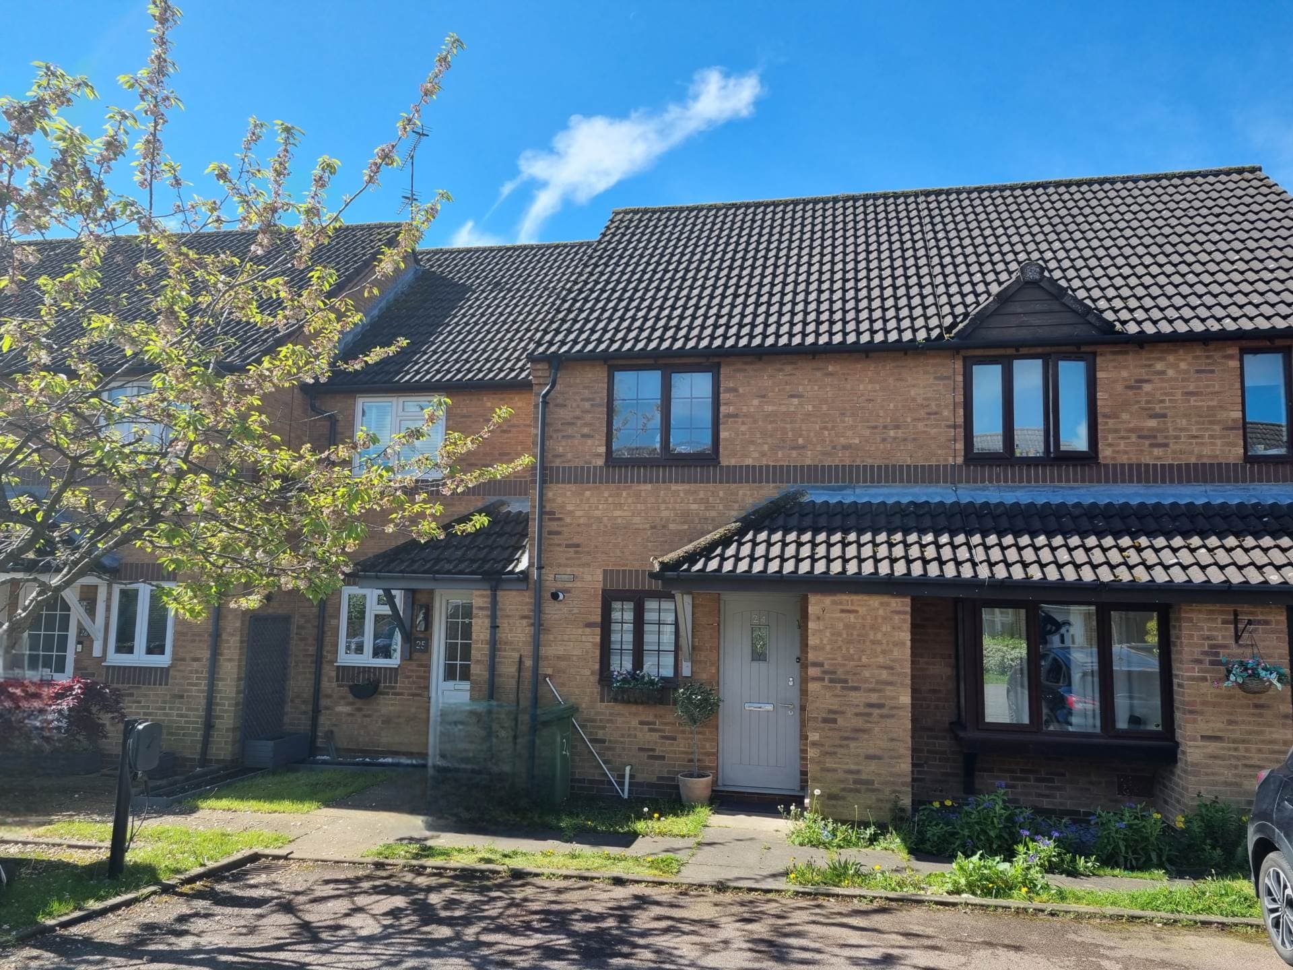
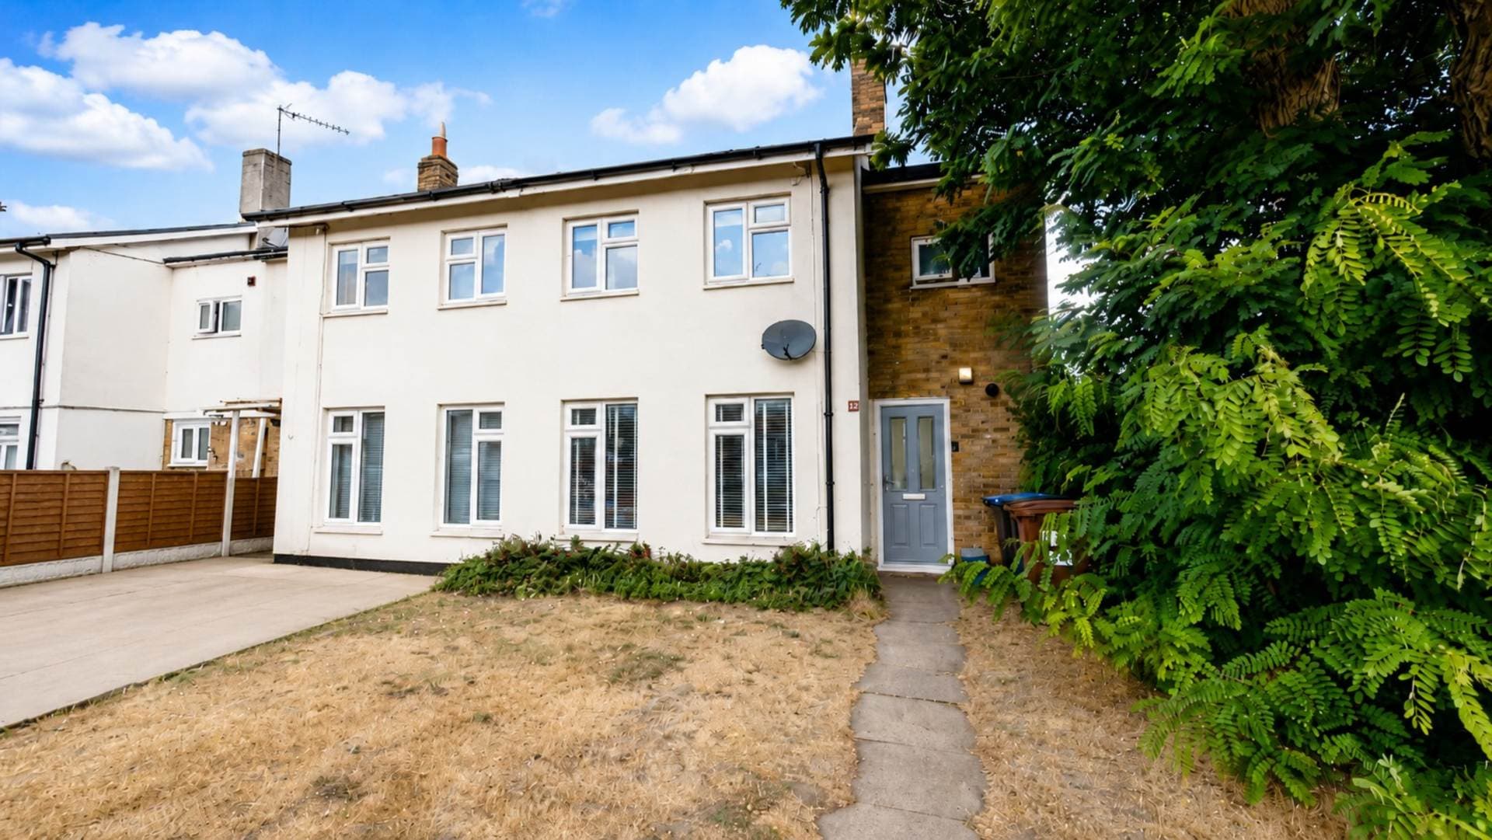
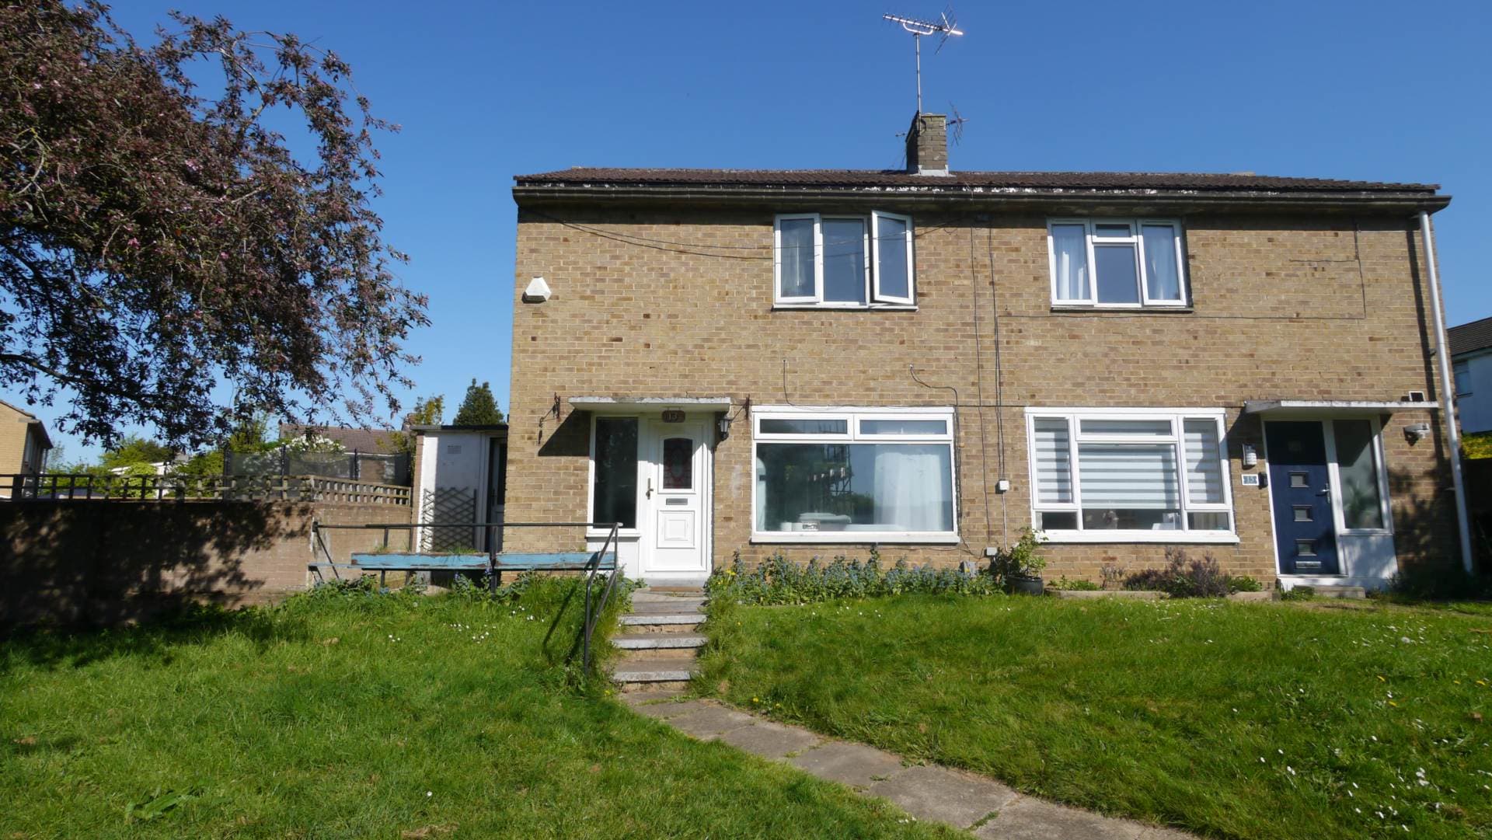
A fully refurbished two bedroom terraced home finished to an high standard throughout. Featuring a complete renovation, a south facing garden with rear access, generous storage, a brand new bathroom, new boiler, electrics and radiators throughout. A truly turnkey property for a wide range of buyers.
Situated in a popular residential location in Hatfield, this beautifully presented two bedroom terraced home has undergone a comprehensive refurbishment, creating a stylish and contemporary property that is ready for immediate occupation.
Every aspect of the home has been thoughtfully updated, including new flooring throughout, a complete rewire, a newly installed boiler and radiators, fresh plastering and decoration, a brand new bathroom, and a modernised kitchen. Combined with double glazing and gas central heating, the property offers both comfort and energy efficiency.
The accommodation begins with a welcoming entrance hall featuring a new front door, attractive wood flooring, and access to both the kitchen and living room, with stairs rising to the first floor.
The kitchen has been completely refreshed and offers excellent practicality, with extensive storage including a large pantry cupboard and an additional storage cupboard. Integrated appliances include an induction hob, fan oven, and stainless steel extractor hood, while further space is provided for a washing machine and freestanding fridge freezer.
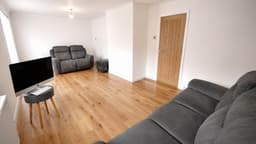
To the rear, the spacious living room enjoys an abundance of natural light through two rear facing windows and a glazed door providing direct access to the garden. The generous proportions create an ideal space for both relaxing and entertaining.
Upstairs, the first floor landing benefits from a side window, loft access, and two substantial storage cupboards. Both bedrooms are well proportioned doubles, with the principal bedroom overlooking the rear garden. The second bedroom offers equally impressive dimensions and additionally houses the recently installed boiler and a drying machine.
Completing the accommodation is the contemporary family bathroom, which features a large corner shower, vanity wash hand basin, WC, heated towel rail, and two frosted front facing frosted windows.
Externally, the property continues to impress with a private south facing rear garden designed for low maintenance, incorporating both patio and gravelled areas. A garden shed, external storage cupboard, and rear access further enhance the practicality of this exceptional home.
This is a fantastic opportunity for first time buyers, downsizers, or investors seeking a fully renovated home in a convenient Hatfield location.
Notice
Please note we have not tested any apparatus, fixtures, fittings, or services. Interested parties must undertake their own investigation into the working order of these items. All measurements are approximate and photographs provided for guidance only.
Council Tax
Welwyn Hatfield Council, Band D
Utilities
Electric: Unknown
Gas: Unknown
Water: Unknown
Sewerage: Unknown
Broadband: Unknown
Telephone: Unknown
Other Items
Heating: Not Specified
Garden/Outside Space: No
Parking: No
Garage: No
Ground Floor
Entrance Hall
New front door. Wood flooring. Gas radiator. Stairs rising to the first floor. Doors leading to the kitchen and living room. Bright and welcoming entrance with a modern finish that immediately highlights the quality of the refurbishment throughout the property.
Kitchen
Window to front aspect. New vinyl flooring. Chipboard worktops with matching splashback. Stainless steel sink unit. Integrated induction hob. Fan oven. Stainless steel extractor hood. Space for a washing machine and freestanding fridge freezer. Large pantry cupboard and a larger additional storage cupboard. Gas radiator. A practical and well designed kitchen offering an excellent amount of storage and workspace.
Living Room
Two windows to the rear aspect. Wood flooring. Two gas radiators. Glazed door leading to the rear garden. Spacious reception room with ample space for both living and dining furniture, while the large windows and glazed door allow plenty of natural light to flood the room.
First Floor
Landing
Window to side aspect. Wood flooring. Loft access. Two extra large built in storage cupboards. Doors leading to all rooms. A bright landing that benefits from excellent additional storage.
Bedroom One
Window to rear aspect. Wood flooring. Gas radiator. Well proportioned double bedroom overlooking the south facing rear garden, with ample space for additional bedroom furniture.
Bedroom Two
Window to rear aspect. Wood flooring. Gas radiator. Boiler in corner. Space for a drying machine. Generous double bedroom that would also make an ideal guest room, nursery, or home office.
Main Bathroom
Two frosted windows to front aspect. Partially tiled walls. Large corner shower enclosure. Vanity wash hand basin. WC. Heated towel rail. Modern bathroom suite finished to a high standard following the recent refurbishment.
Rear Garden
South facing garden. Patio seating area. Gravelled section. Garden shed. Rear access to a communal pathway. A private and low maintenance outdoor space, ideal for relaxing or entertaining.
Material Information
Part A
Council Tax Band: C
Freehold
Part B
Type: House
Physical Characteristics: Terraced
Construction Type: Standard Brick
Rec Rooms: 1 Bedrooms: 2 Bathrooms: 1 Kitchens: 1
Parking: On Street
EV Charger No
Mobile Signal: Great
Are the following Services connected:
Electricity Yes
Renewable / Batteries No
Gas Yes
Water Yes
Telephone Yes
Broadband Yes
Drainage Yes
Does the property have Central Heating Yes
What Fuel does it use: Gas
Part C
Are there any known safety issues: No If Yes What:
Has the property been adapted for accessibility: No
Is the property in a Conservation area: No
Is the property a listed building: No
Are there any planning applications, which of approved would affect the property: No
Is the access road made up and adopted: No
Is the property affected by any rights of way: No
Are there any proposals or disputes which affect the property (either with an individual or public body): No
Are there any shared or communal facilities: No
Are there any covenants affecting the property: No
Are there any preservation orders affect the property: No
Has the property been extended: No
Was planning permission granted:
Did it comply with Building Regs:
copies of the planning permission available:
What was the date of the extension:
Have you carried out any alteration to the property: No
Has the Property ever Flooded? No
Are there any flooding risks? No
Is there any coastal erosion risk: No
Has there been any mining in the area: No
Has Japanese Knotweed ever been identified at the property or adjoining land: No
Other:
To your knowledge is there anything else that has occurred at the property that would affect the transactional decision of the average buyer: No
Are there any material issues with the property that any potential should be aware of: No