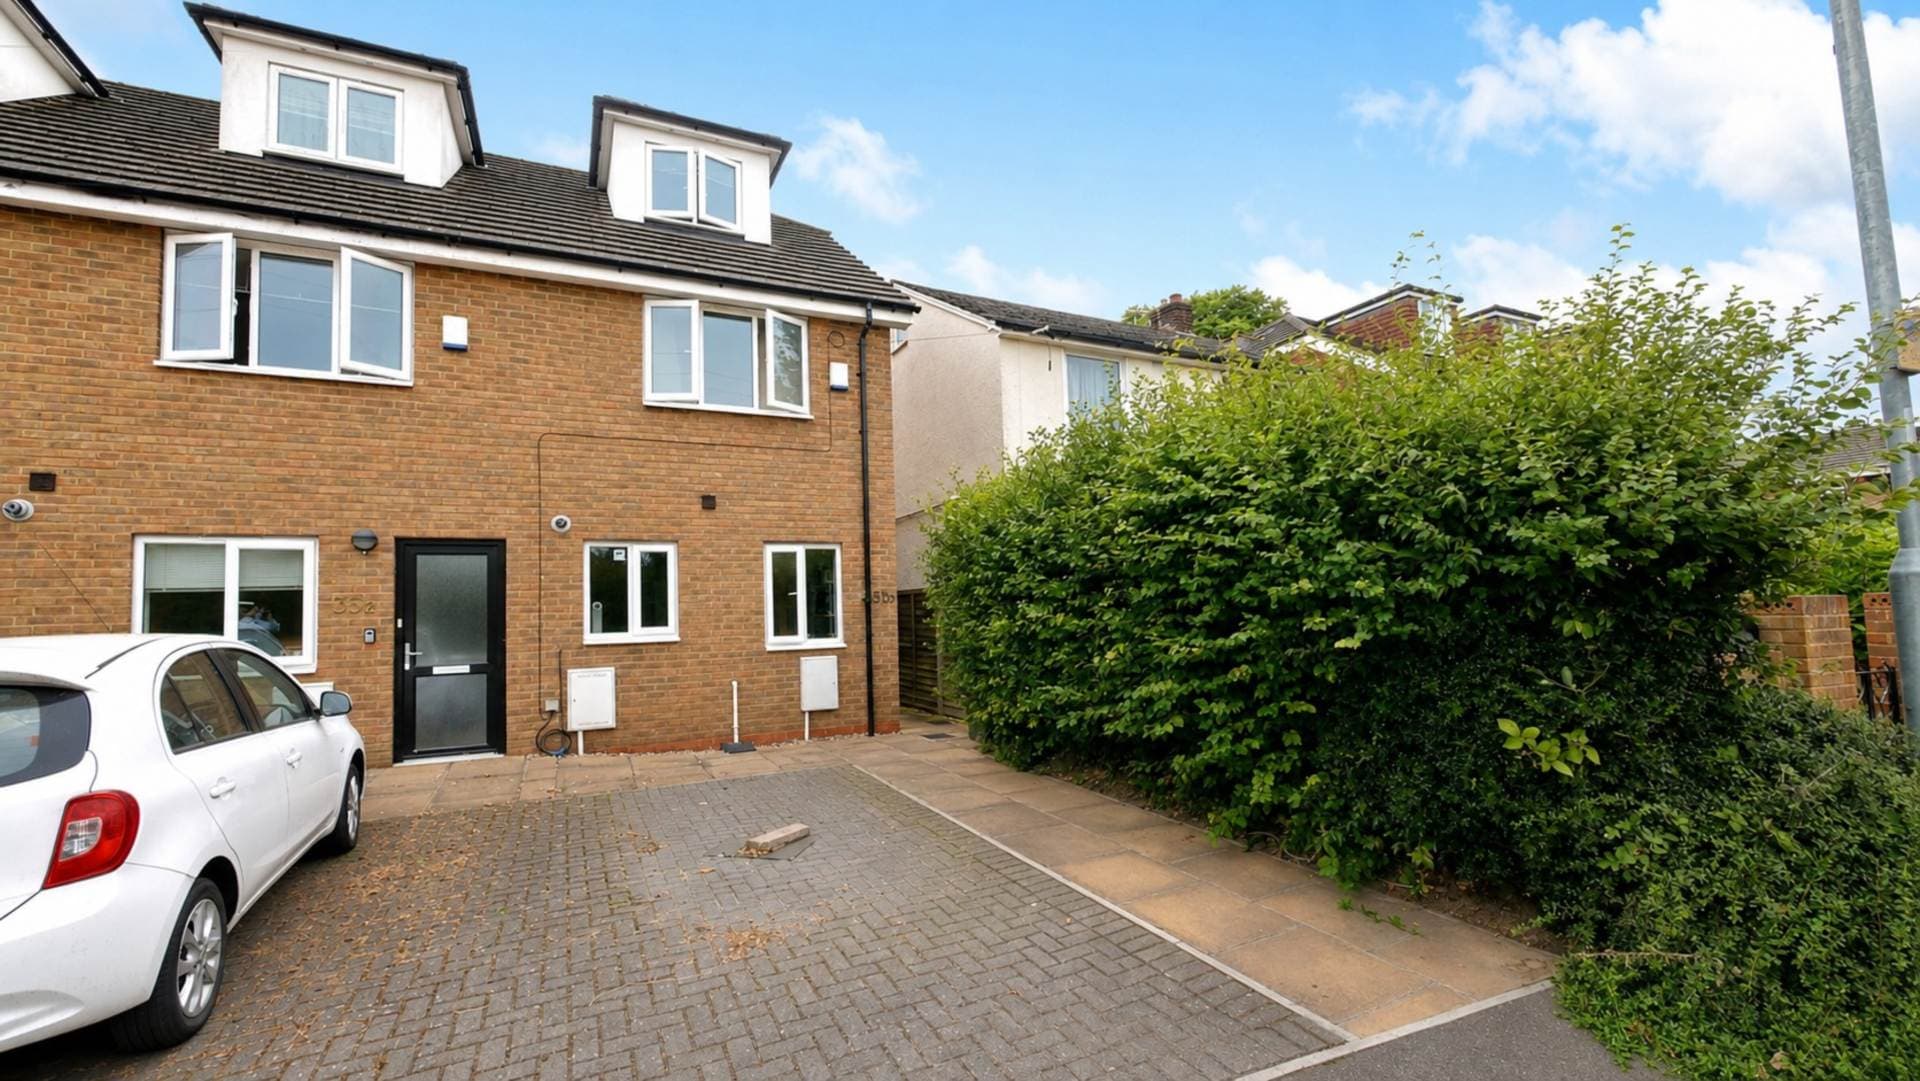
A beautifully presented three bedroom terraced house featuring a new high end kitchen, modern bathroom and separate shower room, new driveway, landscaped garden, insulated garden outbuilding with power and Ethernet, conservatory and excellent storage throughout.
A beautifully presented and substantially improved three bedroom terraced house, ideally positioned on High Dells in Hatfield. The property has been thoughtfully upgraded by the current owners and offers well proportioned accommodation throughout, combined with a range of modern and practical features.
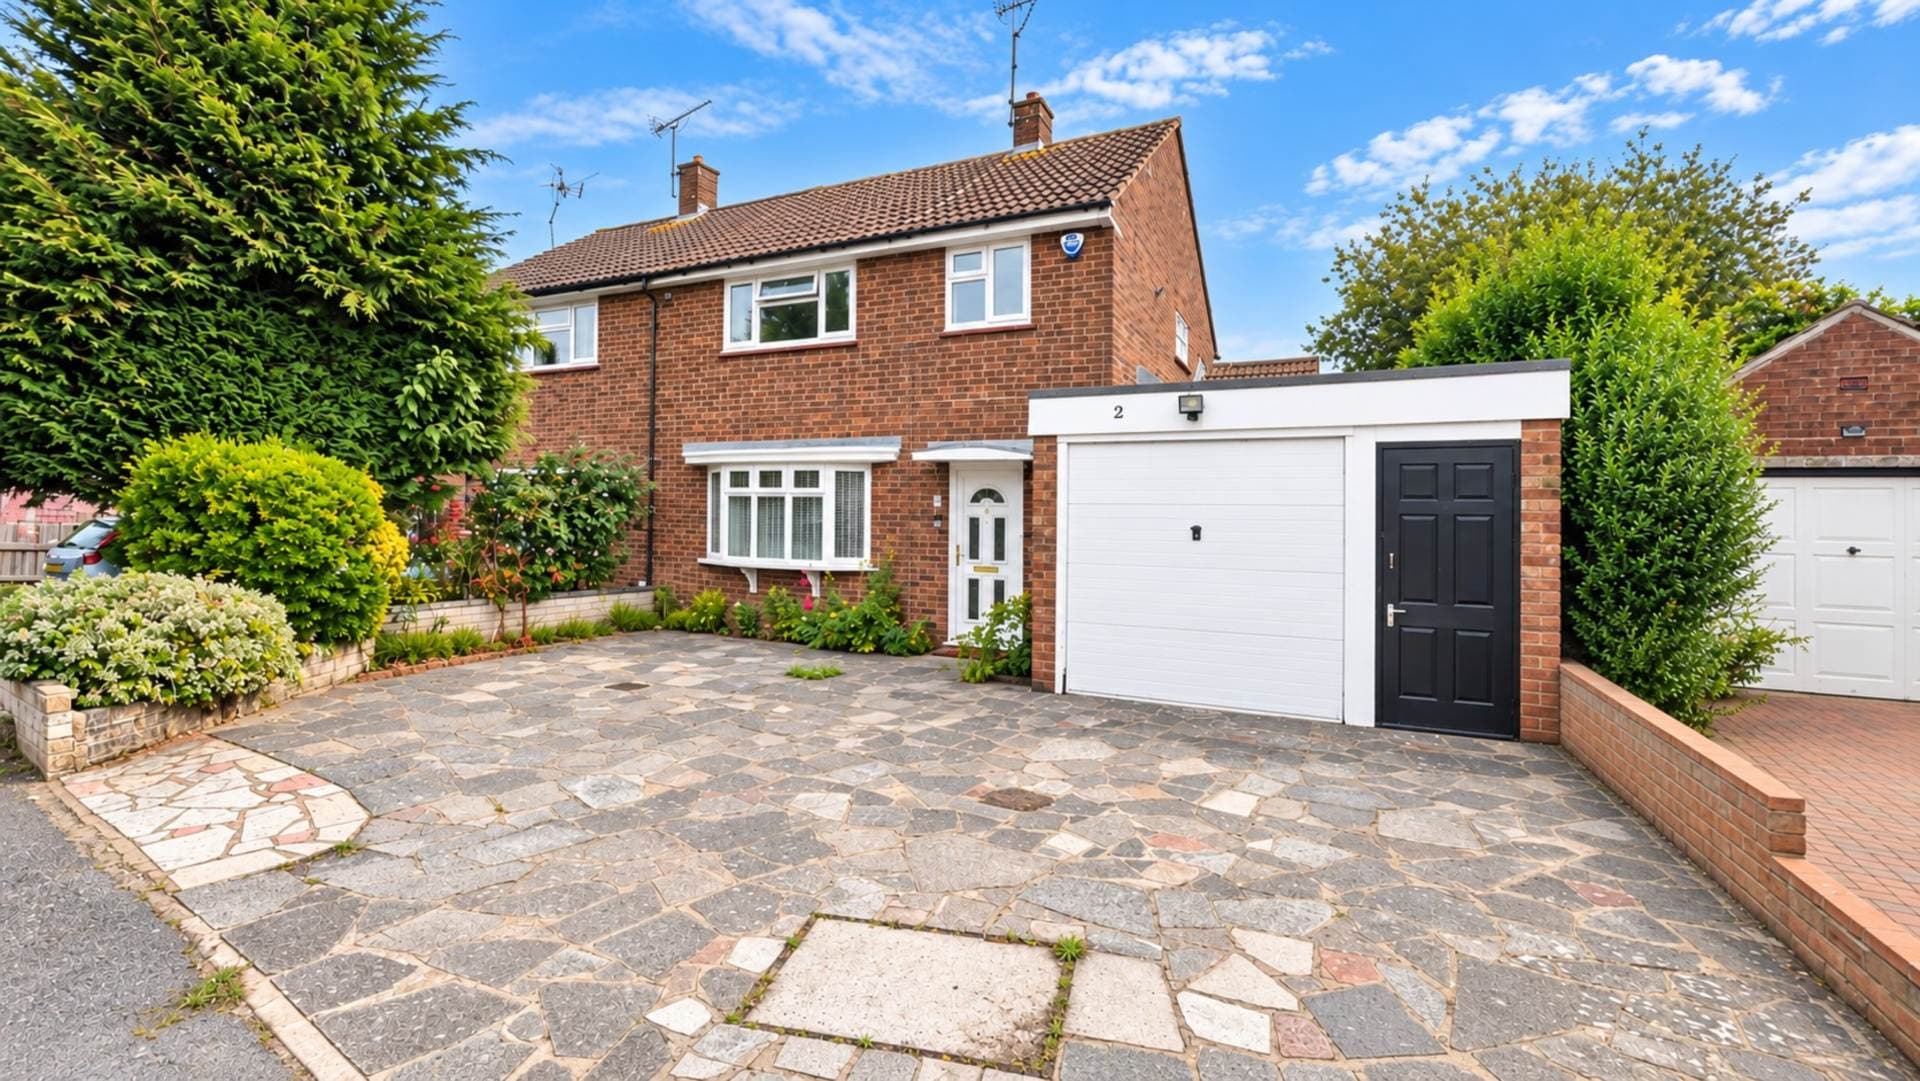
To the front of the property is a newly installed driveway providing parking for multiple vehicles, while internally the property benefits from repurposed wood flooring, new carpets to the first floor, a new high end kitchen, modern bathroom facilities and excellent storage throughout.
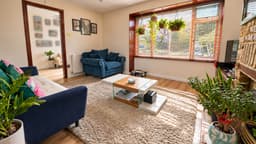
The ground floor accommodation begins with an entrance hall providing access to the living room and kitchen/dining room, with two useful built in storage cupboards. The living room features attractive repurposed wood flooring, a brick built fireplace and a window overlooking the front, together with sliding glazed doors leading through to the kitchen/dining room.
The impressive new kitchen is fitted with a range of high quality units, quartz worktops and tiled splashbacks. Integrated Bosch appliances include an induction hob with extractor, fan oven, fridge/freezer, dishwasher and washing machine. The kitchen also benefits from a window overlooking the conservatory, sliding doors to the conservatory, a gas radiator and useful understairs storage.
The conservatory provides an excellent additional reception space and features newly laid tiled flooring, double glazing, windows overlooking both side aspects and the rear garden, a gas radiator and sliding glazed doors opening directly onto the garden.
Outside, the landscaped rear garden has been designed with established borders, a paved pathway and lawn leading towards the rear of the garden. A particular feature is the fully insulated garden outbuilding, which benefits from electricity and Ethernet connection, a window overlooking the garden and double glazed doors. This provides an excellent and versatile space that could be used as a home office, gym, hobby room or additional storage.
To the first floor there are three bedrooms, a family bathroom and a separate shower room. The landing is carpeted and benefits from a gas radiator, with doors leading to all first floor rooms.
The principal bedroom is a good sized double room with fitted, custom built wardrobes, carpet flooring, a gas radiator and a window overlooking the front aspect. Bedroom two is also carpeted and benefits from a rear aspect window, useful overstairs storage, loft access and a gas radiator. Bedroom three is carpeted and has a front aspect window and gas radiator.
The main bathroom is fully tiled and comprises a bath with shower attachment, WC, vanity unit and heated towel rail, together with a frosted rear aspect window. In addition, there is a separate fully tiled shower room, fitted with a full size shower and frosted rear aspect window.
Overall, this is a superb family home which has been significantly improved and offers a combination of modern accommodation, quality fittings, excellent storage, generous off road parking and a versatile insulated garden outbuilding.
Notice
Please note we have not tested any apparatus, fixtures, fittings, or services. Interested parties must undertake their own investigation into the working order of these items. All measurements are approximate and photographs provided for guidance only.
Council Tax
Welwyn Hatfield Council, Band C
Utilities
Electric: Unknown
Gas: Unknown
Water: Unknown
Sewerage: Unknown
Broadband: Unknown
Telephone: Unknown
Other Items
Heating: Gas Central Heating
Garden/Outside Space: Yes
Parking: Yes
Garage: No
Ground Floor
Entrance Hall
Repurposed wood flooring, gas radiator, window to front aspect, glass panelled door leading to the living room and two useful built in storage cupboards.
Living Room
Repurposed wood flooring, brick built fireplace, window overlooking the front aspect, gas radiator and sliding glazed doors leading through to the kitchen/dining room.
Kitchen/Dining Room
A superb newly fitted high end kitchen featuring quartz worktops and tiled splashback. The kitchen comprises a stainless steel sink, induction hob with extractor fan and fan oven, all Bosch, together with integrated fridge/freezer, dishwasher and washing machine. Further features include repurposed wood flooring, window overlooking the conservatory, sliding glazed doors to the conservatory, gas radiator and useful understairs storage cupboard.
Conservatory
A bright and useful additional reception space with newly laid tiled flooring, double glazed windows overlooking both side aspects and the rear garden, gas radiator and sliding double glazed doors providing access to the rear garden.
Garden
Landscaped garden with established borders, paved pathway and lawn leading to the rear outbuilding. The garden provides a pleasant and private outdoor space and benefits from a newly installed fence.
Outbuilding
A fantastic versatile space which is fully insulated and benefits from electricity and Ethernet connection. There is a window overlooking the garden and double glazed doors providing access to the garden. Ideal for use as a home office, gym, hobby room or additional storage.
First Floor
Landing
Carpeted landing with gas radiator and doors leading to all first floor rooms, together with access to the loft.
Bedroom One
Carpeted double bedroom featuring custom built fitted wardrobes, gas radiator and window overlooking the front aspect.
Bedroom Two
Carpeted bedroom with window overlooking the rear aspect, useful overstairs storage, loft access and gas radiator.
Bedroom Three
Carpeted bedroom with window overlooking the front aspect and gas radiator.
Main Bathroom
Fully tiled bathroom comprising bath with shower attachment, WC and vanity unit. The room also benefits from a heated towel rail and frosted window overlooking the rear aspect.
Separate Shower Room
Fully tiled separate shower room comprising a full size shower, WC and frosted rear aspect window.