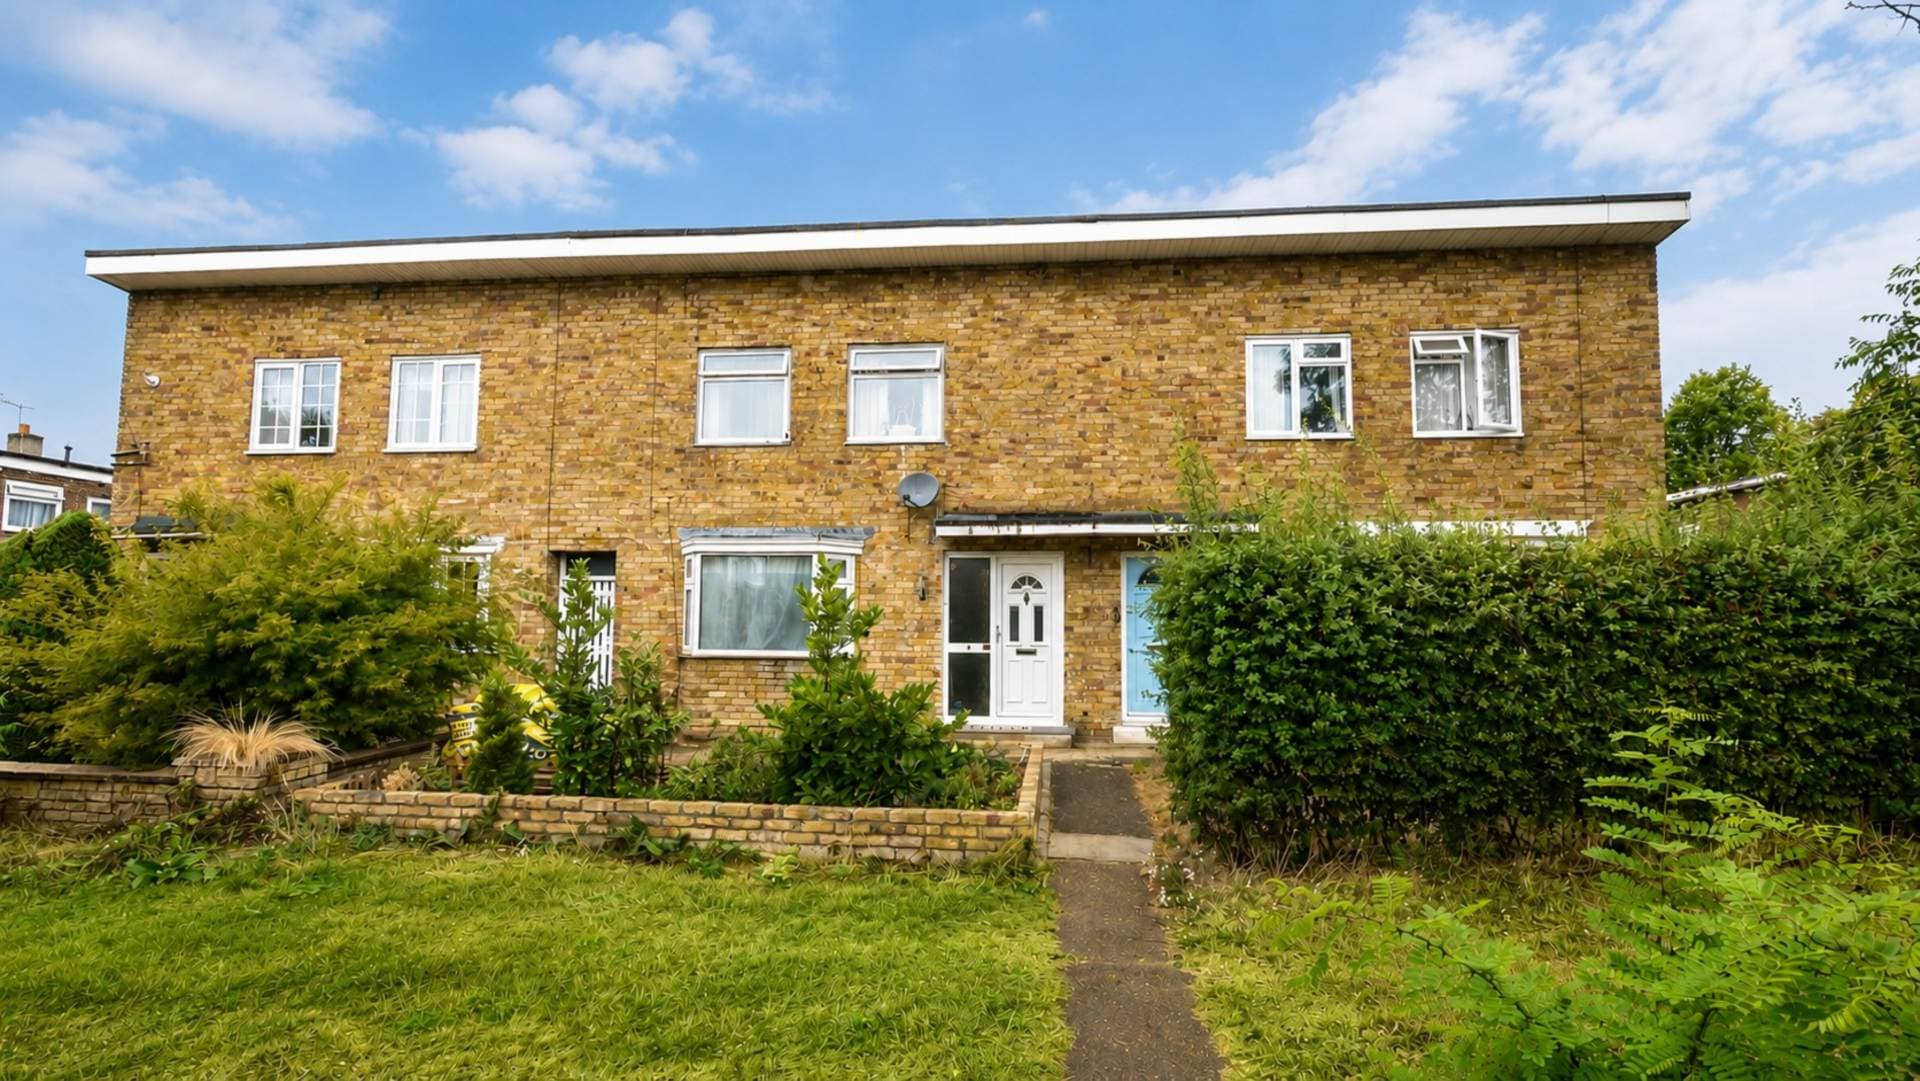
CHAIN FREE! A spacious three bedroom terraced home in Feather Dell, benefiting from a driveway for multiple vehicles, extended living accommodation with sun room, downstairs WC, utility room and a private rear garden with patio and decking. Ideal first time purchase or investment.
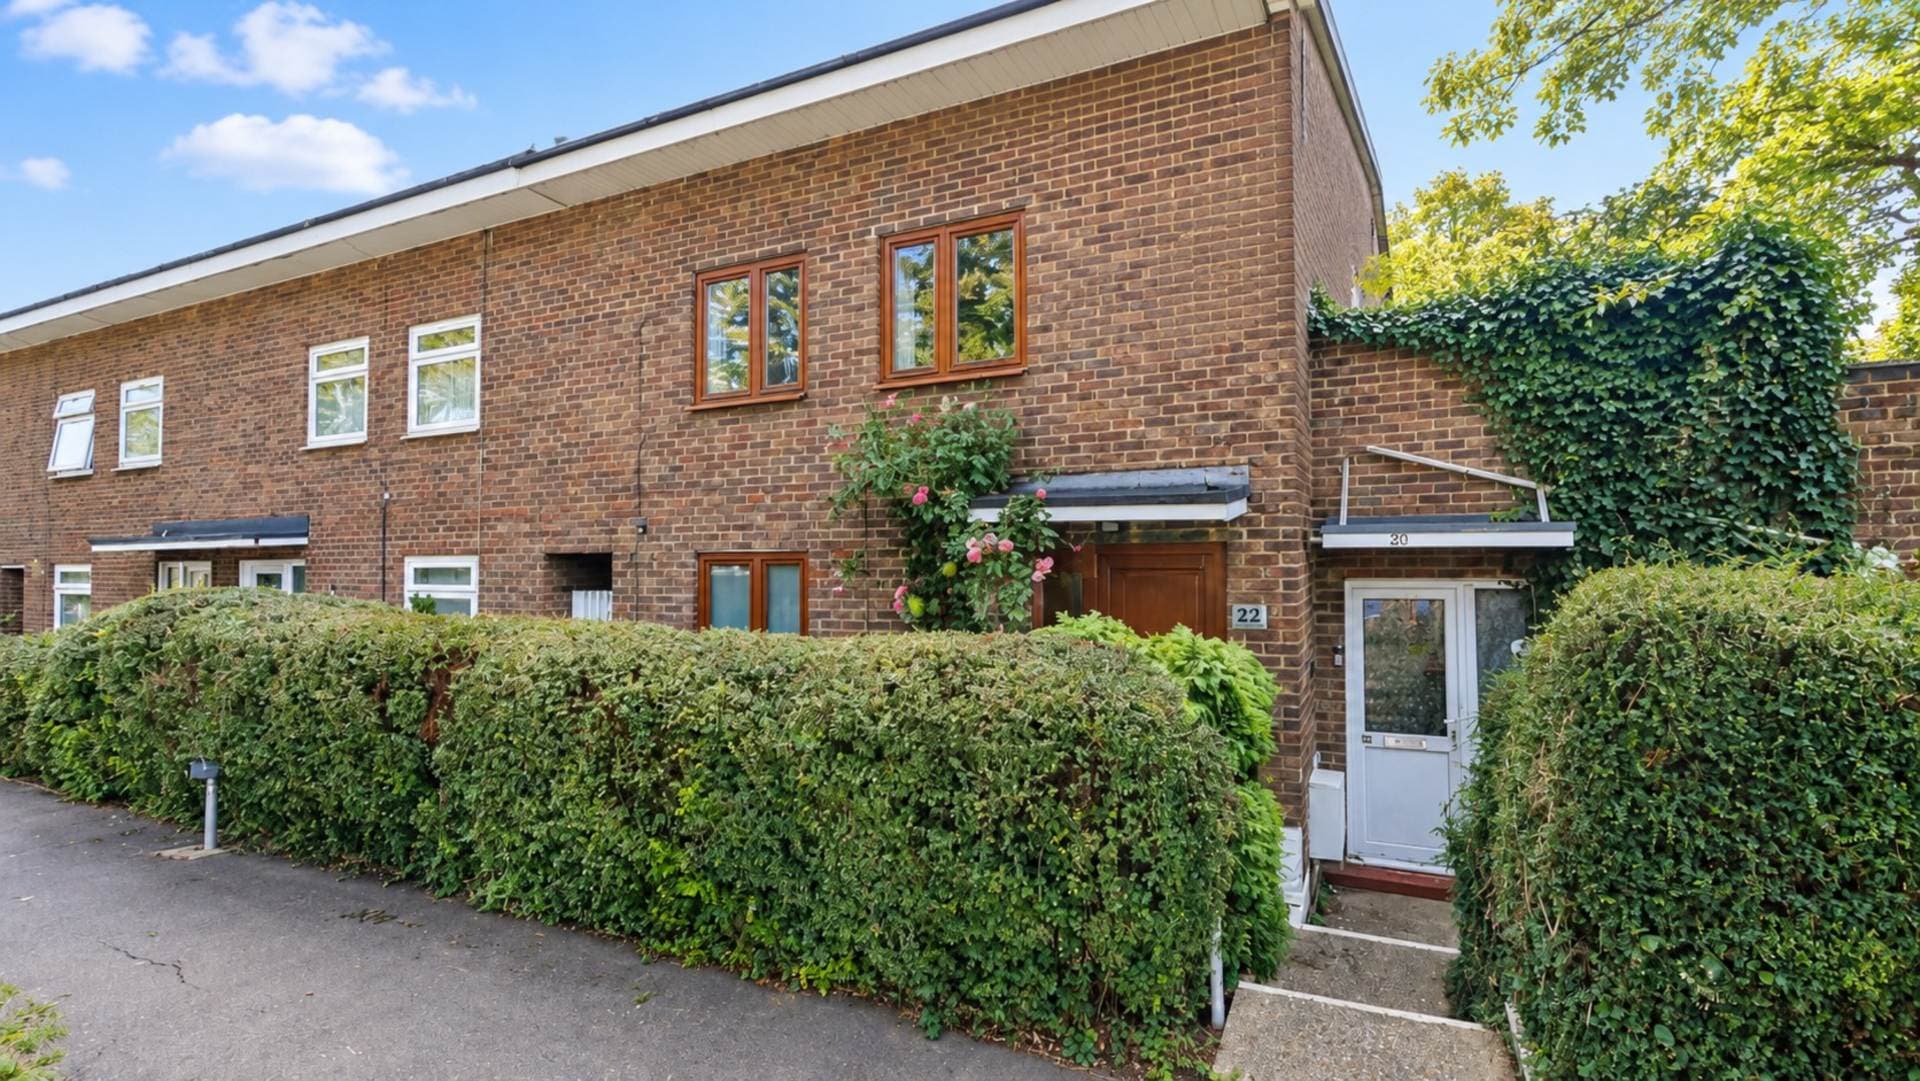
Situated on Feather Dell area of Hatfield, this CHAIN FREE three bedroom terraced house offers generous accommodation, excellent outside space and the added benefit of a driveway providing off street parking for multiple vehicles.
The property has been extended to the rear, creating additional living space incorporating a bright and versatile sun room, alongside a separate utility/lean to room. Further benefits include a downstairs cloakroom, gas central heating, double glazing and a rear garden featuring a combination of patio, lawn and decking areas.
The ground floor comprises an entrance hall, fitted kitchen with breakfast bar, downstairs WC and a spacious living room which opens through to the extended sun room, creating a practical layout for both everyday living and entertaining.
Upstairs, there are three well proportioned double bedrooms, each benefiting from built in storage, together with a fully tiled family bathroom fitted with a bath and separate corner shower.
Externally, the rear garden offers a pleasant combination of patio, lawn and decking, with a landscaped area and greenhouse benefiting from an electrical supply. To the front, the driveway provides parking for multiple vehicles.
Currently tenanted, the property presents an excellent opportunity for buy to let investors looking for an established rental property, whilst also offering an appealing option for first time buyers looking to secure a three bedroom home.
Notice
Please note we have not tested any apparatus, fixtures, fittings, or services. Interested parties must undertake their own investigation into the working order of these items. All measurements are approximate and photographs provided for guidance only.
Council Tax
Welwyn Hatfield Council, Band C
Utilities
Electric: Unknown
Gas: Unknown
Water: Unknown
Sewerage: Unknown
Broadband: Unknown
Telephone: Unknown
Other Items
Heating: Gas Central Heating
Garden/Outside Space: Yes
Parking: Yes
Garage: No
Entrance Hall
Entrance via the front door into the entrance hall, with tiled flooring, gas radiator, fitted alarm system and stairs rising to the first floor. Doors lead to the downstairs cloakroom and kitchen.
Downstairs WC
Fully tiled downstairs cloakroom comprising a WC and vanity wash hand basin.
Kitchen
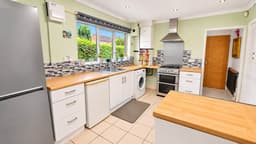
Fitted kitchen featuring tiled flooring, work surfaces with tiled splashbacks, gas hob, oven and stainless steel extractor hood. Further features include a stainless steel sink, breakfast bar, washing machine, under counter fridge and a large useful storage cupboard. Window and external door to the front aspect, with a further door leading through to the living room.
Living Room
Spacious living room featuring wood effect laminate flooring, gas radiator and electric fireplace. Internal windows overlook the sun room, with double glazed doors providing access through to the extended rear sun room.
Sun Room
A useful addition to the property, the extended sun room features wood effect laminate flooring, gas radiator, two rear facing windows and two skylight windows, allowing plenty of natural light. Double glazed doors provide access to the rear garden, with a further door leading to the utility/lean to room.
Lean to/Utility Room
Separate utility/lean to room, providing useful additional storage and practical space away from the main living accommodation. Accessed directly from the sun room.
Rear Garden
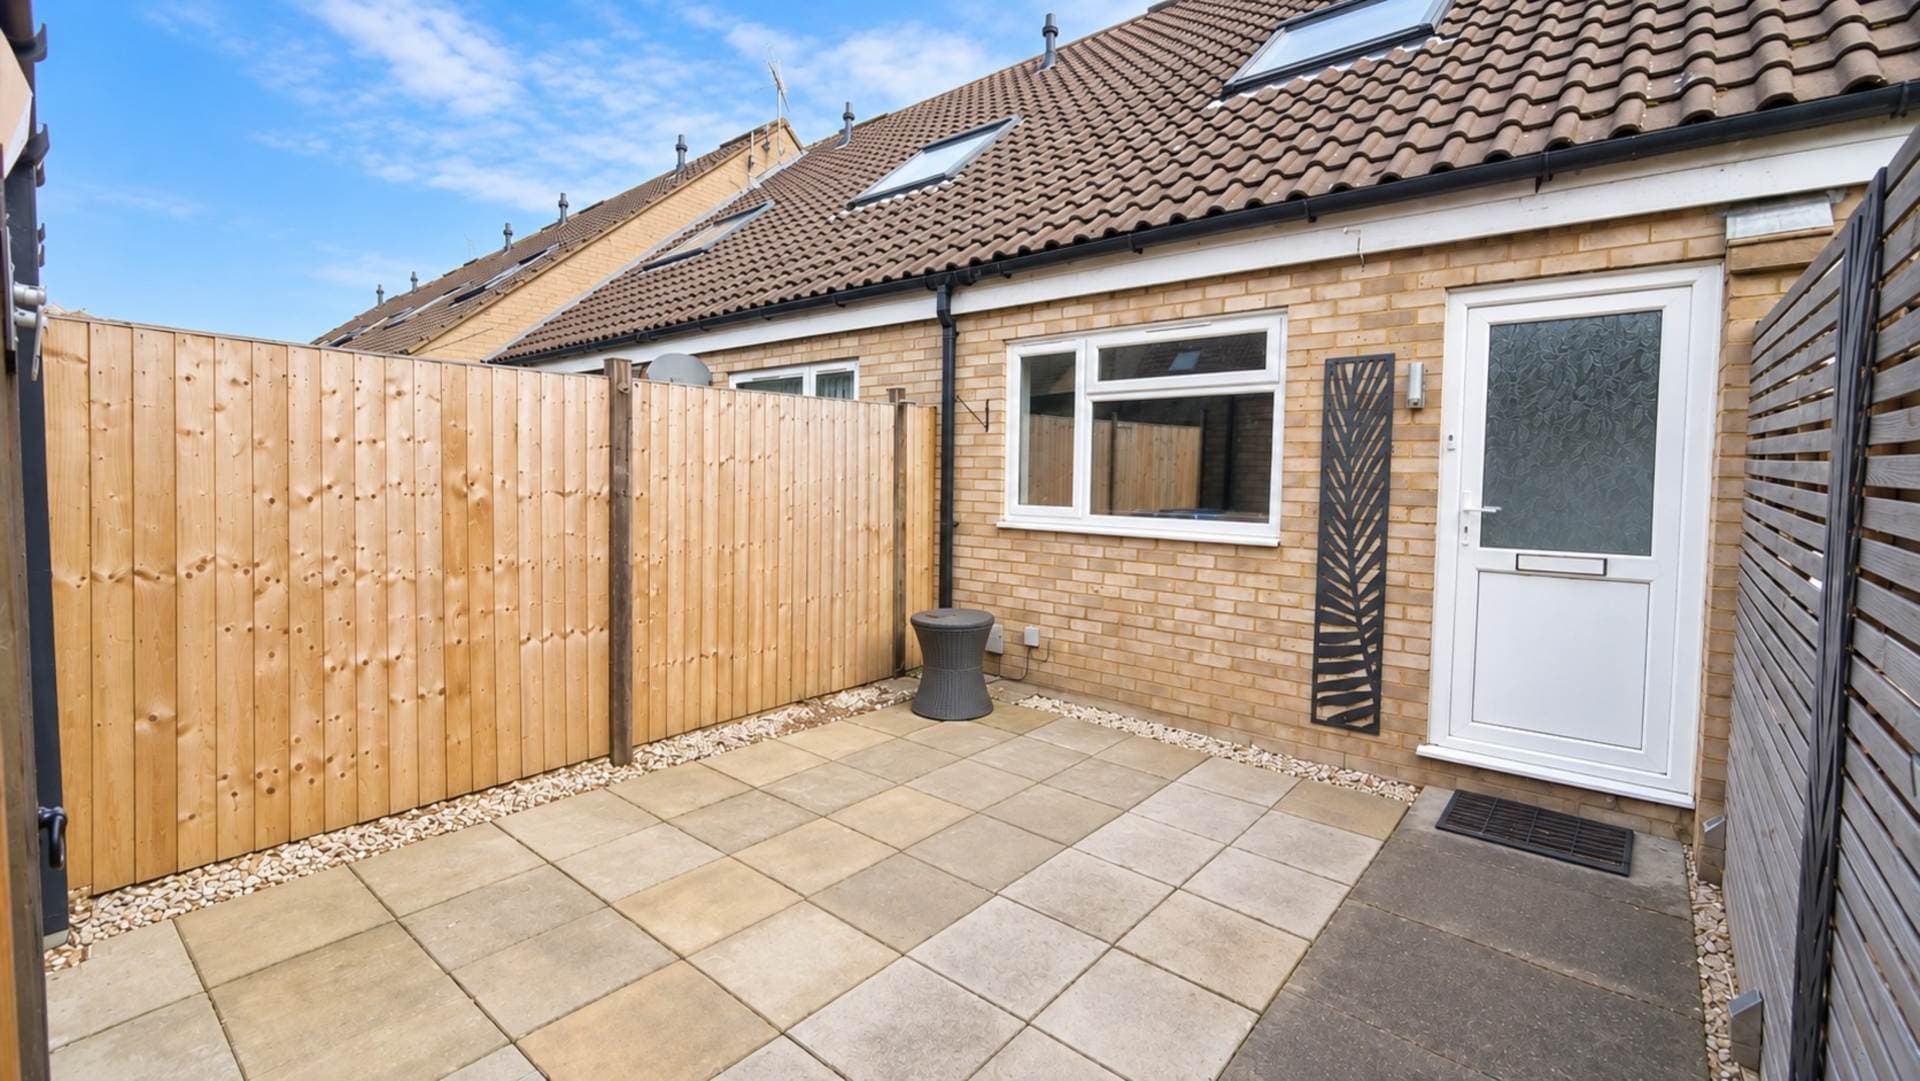
The rear garden offers a combination of paved patio, lawn and raised decking areas, creating versatile space for outdoor seating and entertaining. There is also a landscaped section incorporating a greenhouse with an electrical supply.
First Floor Landing
Carpeted landing with two large storage cupboards, loft access and doors leading to all three bedrooms and the family bathroom.
Bedroom One
Well proportioned double bedroom featuring wood effect laminate flooring, gas radiator, rear facing window and built in storage cupboard.
Bedroom Two
Further double bedroom featuring wood effect laminate flooring, gas radiator, rear facing window and built in storage cupboard.
Bedroom Three
A third double bedroom featuring wood effect laminate flooring, gas radiator, front facing window and built in storage cupboard.
Main Bathroom
Fully tiled family bathroom comprising a WC, vanity wash hand basin, panelled bath and corner shower cubicle fitted with a rainfall shower head and additional shower attachment. Further benefits include two frosted windows to the front aspect and a heated towel rail.