Get a Valuation
    Register
    Address required
    Search
    LogoLogo
    • View all Sales
    • Selling Guide
    • Commercial Properties
    • Auctions
    • Conveyancing Quote
    • Register for Updates
    • Free Instant Valuation
    • Commercial Valuation
    • Sold Gallery
    • Professional Lettings
    • Student Lettings
    • Commercial Lettings
    • Management
    • Report a Repair
    • Landlord Guide
    • Letting Information
    • Register for Updates
    • Instant valuation
    • Commercial Property Valuation
    • Let Gallery
    • Potters bar
    • Hatfield
    • Mayfair
    • St Albans
    • Stevenage
    • Codicote
    • International Properties
    • Management Office
    • Spain
    • Gibraltar Life
    • Gibraltar
    • About Us
    • Area Guides
    • News
    • Testimonials
    • Company Brochure
    • Home
    • Contact
    Get a Valuation
    Logo
    Property Search
    Home
    Contact
    Register
    Get a Valuation
    LogoLogo
    Get a Valuation

    Our Areas

    Potters Bar

    11 Darkes Lane
    Potters Bar
    Hertfordshire
    EN6 1AZ

    T: 01707 665577
    E: pottersbar@raineandco.com


    Mayfair

    17 Hanover Square
    Mayfair
    London
    W1S 1BN

    T: 0207 0606667
    E: mayfair@raineandco.com

    Hatfield

    11 Market Place
    Hatfield
    Hertfordshire
    AL10 0LJ

    T: 01707 266885
    E: hatfield@raineandco.com


    St Albans

    T: 01727 831999
    E: stalbans@raineandco.com

    Codicote & Stevenage

    T: 01438 424266
    E: info@raineandco.com

    Lamb Close, Hatfield

    £400,000Freehold

    411
    Property preview
    Brochure
    Back to Listings

    Property Calculators

    Mortgage

    Estimated Monthly Mortgage Payment:
    £1,851 /mo.25 Years, 3.75% Interest
    Loan
    £360,000
    Total Repay
    £555,262

    Stamp Duty

    You’ll have to pay the stamp duty of:
    £10,000
    0% up to £125,000
    2% from £125,000 to £250,000
    5% from £250,000 to £400,000
    Your effective stamp duty rate is 2.5%

    Are you looking to sell or let your property?

    Are you looking to sell or let your property?

    Are you looking to sell or let your property?

    Contact our team today and find out what your property could be worth and how we can make your next move a reality.

    Get a Valuation
    Back to Home

    Quick Links 

    Selling Guide
    Letting Guide
    Property Valuation
    About Us

    Our Areas 

    Potters Bar
    Hatfield
    Mayfair
    St Albans

    AllAgents
    OnTheMarket
    PrimeLocation
    RightMove
    ThePropertyOmbudsman
    Zoopla
    Logo
    Logo
    Logo
    Logo
    Logo
    Logo
    Logo
    © 2026 Raine & Co
    Privacy Policy|Terms & Conditions|Cookie Policy|CMP Certificate Hatfield|CMP Certificate Potters Bar|Complaint Procedure|Report a Repair
    Powered by

    Lamb Close, Hatfield

    £400,000

    Terraced house
    4 Bedrooms1 Bathroom1 Reception

    Key Information

    Tenure:Freehold
    Council tax band:D
    Broadband:up to 1000Mbps
    Mobile signal:*Based on indoor data coverage
    EEO2ThreeVodafone

    Key Features

    Four Bedroom Terraced Family Home
    Modern Kitchen Installed In 2018
    Modern Bathroom Installed In 2018
    Beautifully Landscaped Rear Garden
    Open Plan Dual Aspect Living And Dining Room
    New Boiler
    Downstairs WC
    Gas Central Heating And Double Glazing
    Part Boarded Loft Providing Additional Storage
    Meticulously Maintained Throughout

    Description

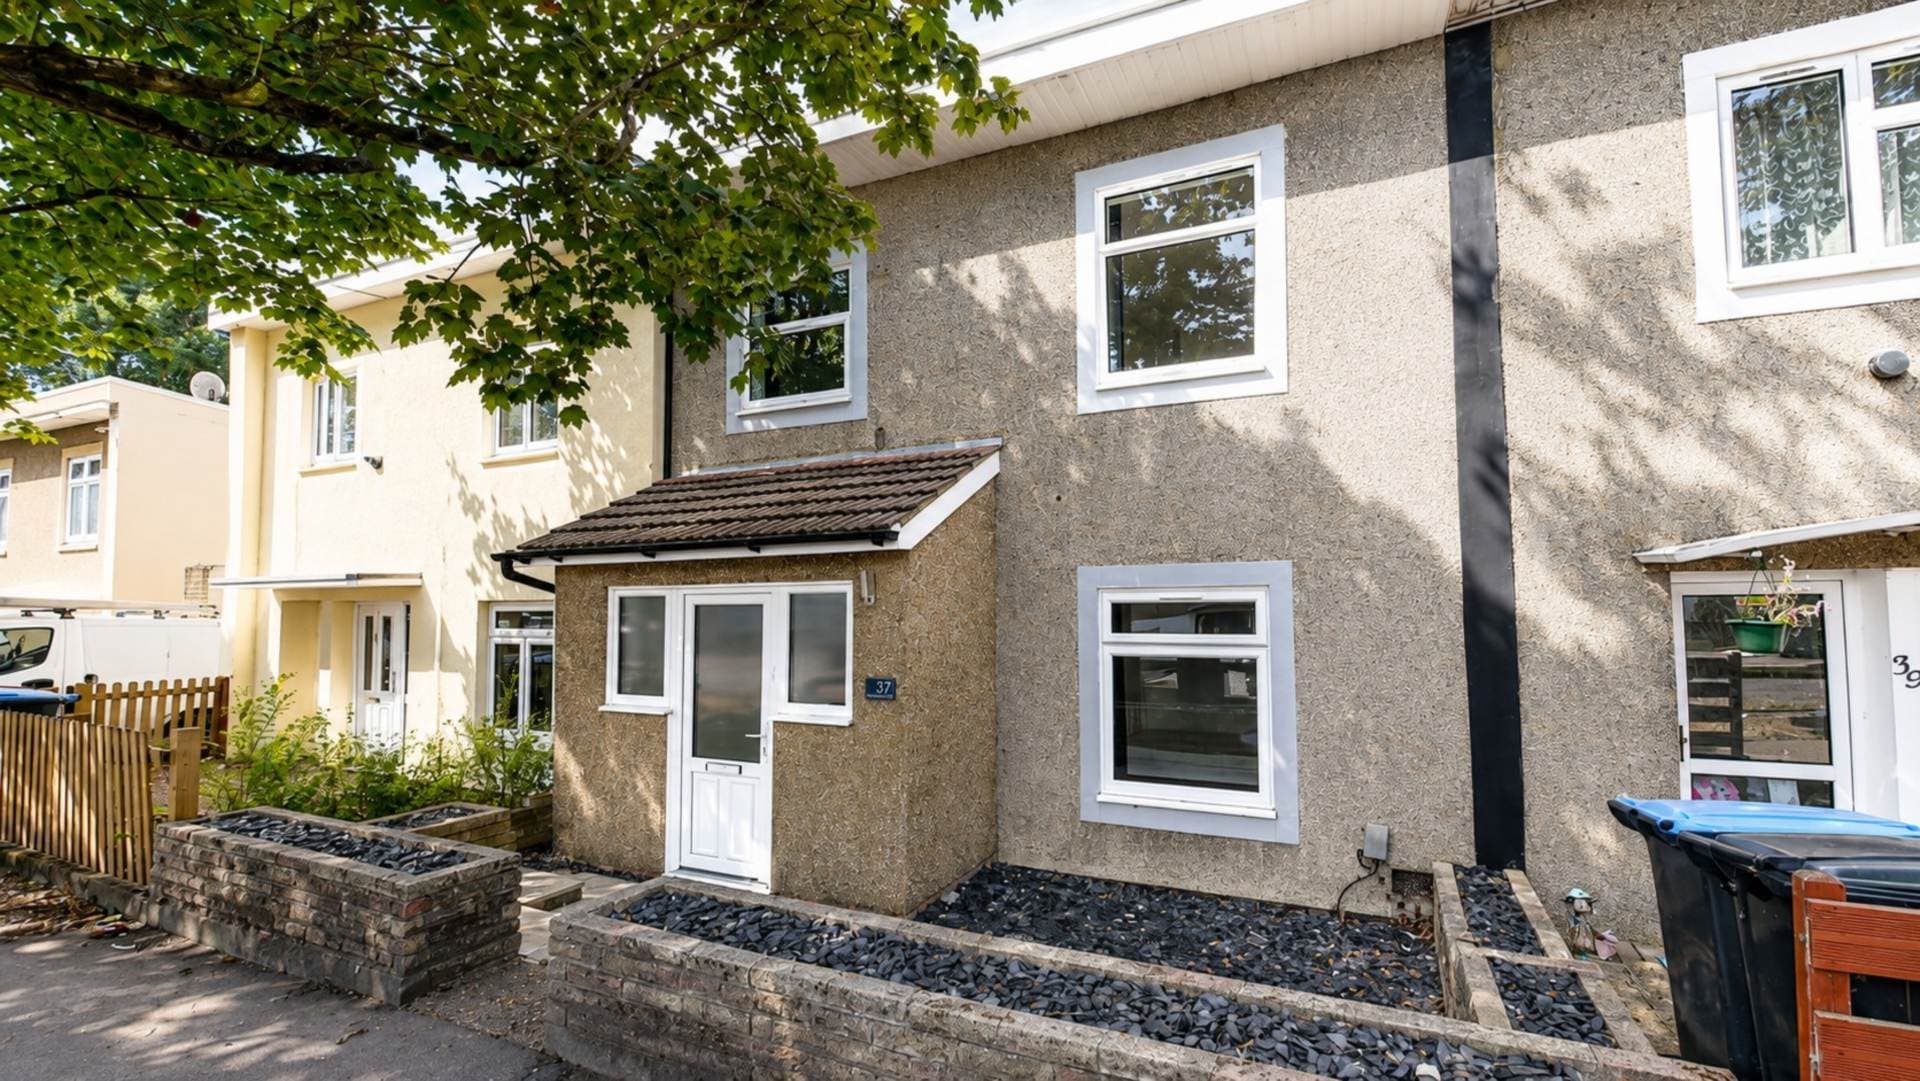
    A beautifully maintained four bedroom terraced family home on Lamb Close, featuring a modern kitchen and bathroom, spacious open plan dual aspect living/dining room, downstairs WC and an attractive landscaped rear garden with decking. Further benefits include a new boiler and gas central heating.

    A well presented four bedroom terraced house situated on Lamb Close in Hatfield. The property has been meticulously maintained by the current owners and benefits from a modern kitchen, modern bathroom and beautifully landscaped rear garden, all originally installed in 2018 and continually maintained to an excellent standard.

    The accommodation is arranged over two floors and offers well proportioned living space throughout, making this an ideal family home. The ground floor comprises an entrance hall, a spacious open plan living and dining room, modern kitchen and downstairs WC. The first floor provides four bedrooms and the family bathroom.

    On entering the property, the entrance hall provides access to all principal ground floor accommodation and features carpeting, a gas radiator, stairs rising to the first floor and doors leading to both the living room and kitchen.

    The open plan living and dining room is a particularly spacious and versatile area, benefiting from a dual aspect with windows overlooking both the front and rear of the property. The room is carpeted and features two gas radiators, with an open doorway leading directly through to the kitchen, creating a sociable and practical space for both everyday family living and entertaining.

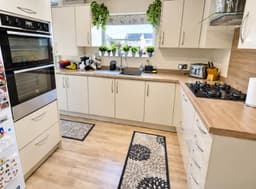
    The modern U shaped kitchen was installed in 2018 and has been meticulously maintained. The kitchen features wood laminate flooring, chipboard worktops and matching splashbacks, a gas hob with stainless steel extractor, eye level oven and grill, washing machine and tumble dryer. There are two useful storage cupboards, a gas radiator, window overlooking the rear garden and a recently installed boiler housed within a cupboard. Doors provide access to both the front of the property and the rear garden, while a further door leads to the downstairs WC.

    The downstairs WC has wood laminate flooring, WC and a frosted window overlooking the front of the property.

    To the rear, the property benefits from a beautifully landscaped garden, with decking areas to both the front and rear, a central pathway, lawn and established planters. The decking and fencing were installed in 2018 and have been meticulously maintained and re oiled annually. The garden also benefits from an outside tap, electrical points and a useful shed positioned on a concrete base.

    The first floor landing is carpeted and provides access to all four bedrooms, the family bathroom and loft space. The loft is part boarded, providing useful additional storage.

    Notice
    Please note we have not tested any apparatus, fixtures, fittings, or services. Interested parties must undertake their own investigation into the working order of these items. All measurements are approximate and photographs provided for guidance only.

    Council Tax
    Hertsmere, Band D

    Utilities
    Electric: Unknown
    Gas: Unknown
    Water: Unknown
    Sewerage: Unknown
    Broadband: Unknown
    Telephone: Unknown

    Other Items
    Heating: Not Specified
    Garden/Outside Space: No
    Parking: No
    Garage: No

    Entrance Hall
    Carpeted entrance hall with gas radiator, stairs rising to first floor and doors leading to the living/dining room and kitchen.

    Living/Dining Room
    Spacious open plan living and dining room with carpeting, dual aspect windows overlooking the front and rear, two gas radiators and open access through to the kitchen.

    Kitchen
    Modern U-shaped kitchen installed in 2018 with wood laminate flooring, chipboard worktops and splashbacks, gas hob, stainless steel extractor, eye-level oven and grill, washing machine, tumble dryer, two storage cupboards and gas radiator. Window overlooks the rear garden, with doors providing access to the front and rear of the property. New boiler housed within cupboard.

    Downstairs WC
    Wood laminate flooring, WC and frosted window overlooking the front aspect.

    Rear Garden
    Well maintained landscaped garden with decking to the front and rear, central pathway, lawn and established planters. Decking and fencing installed in 2018 and re-oiled annually. Outside tap, electrical points and shed on concrete base.

    First Floor Landing
    Carpeted landing with access to all four bedrooms, family bathroom and part-boarded loft.

    Bedroom One
    Carpeted double bedroom with rear aspect window and gas radiator.

    Bedroom Two
    Carpeted bedroom with front aspect window, gas radiator and built-in wardrobe.

    Bedroom Three
    Carpeted bedroom with front aspect window and gas radiator.

    Bedroom Four
    Carpeted bedroom with rear aspect window, gas radiator and built-in wardrobe.

    Main Bathroom
    Modern bathroom with laminated flooring, bath with showerhead and power shower, vanity wash hand basin, WC, heated towel rail, half-tiled walls and frosted front aspect window.


    Hatfield Branch

    More properties in Hatfield
    Oak View Primary and Nursery School
    (0.25 miles)
    Good
    Number of pupils: 395
    Age Range: 3 - 11
    De Havilland Primary School
    (0.31 miles)
    Good
    Number of pupils: 425
    Age Range: 3 - 11
    St Philip Howard Catholic Primary School
    (0.31 miles)
    Good
    Number of pupils: 438
    Age Range: 3 - 11
    Bishop's Hatfield Girls' School
    (0.39 miles)
    Outstanding
    Number of pupils: 942
    Age Range: 11 - 18
    Hatfield Community Free School
    (0.45 miles)
    Outstanding
    Number of pupils: 406
    Age Range: 4 - 11
    Southfield School
    (0.45 miles)
    Good
    Number of pupils: 108
    Age Range: 4 - 11
    Onslow St Audrey's School
    (0.55 miles)
    Good
    Number of pupils: 787
    Age Range: 11 - 18
    Links Hatfield Academy
    (0.67 miles)
    Good
    Number of pupils: 16
    Age Range: 11 - 16
    Countess Anne Church of England School
    (0.9 miles)
    Outstanding
    Number of pupils: 209
    Age Range: 5 - 11
    Birchwood Nursery School
    (1.08 miles)
    Number of pupils: 173
    Age Range: 2 - 5

    View Similar Properties

    The Birches, Codicote

    £450,000Freehold

    Terraced house

    The Birches, Codicote

    411
    View Details
    NEW LISTING - added last Monday
    Add to Favourites
    Lamb Close, Hatfield

    Offers In Excess Of£350,000Freehold

    Terraced house

    Lamb Close, Hatfield

    411
    View Details
    Reduced
    Add to Favourites
    Shallcross Crescent, Hatfield

    £345,000Freehold

    Terraced house

    Shallcross Crescent, Hatfield

    411
    View Details
    Add to Favourites
    More properties from the area