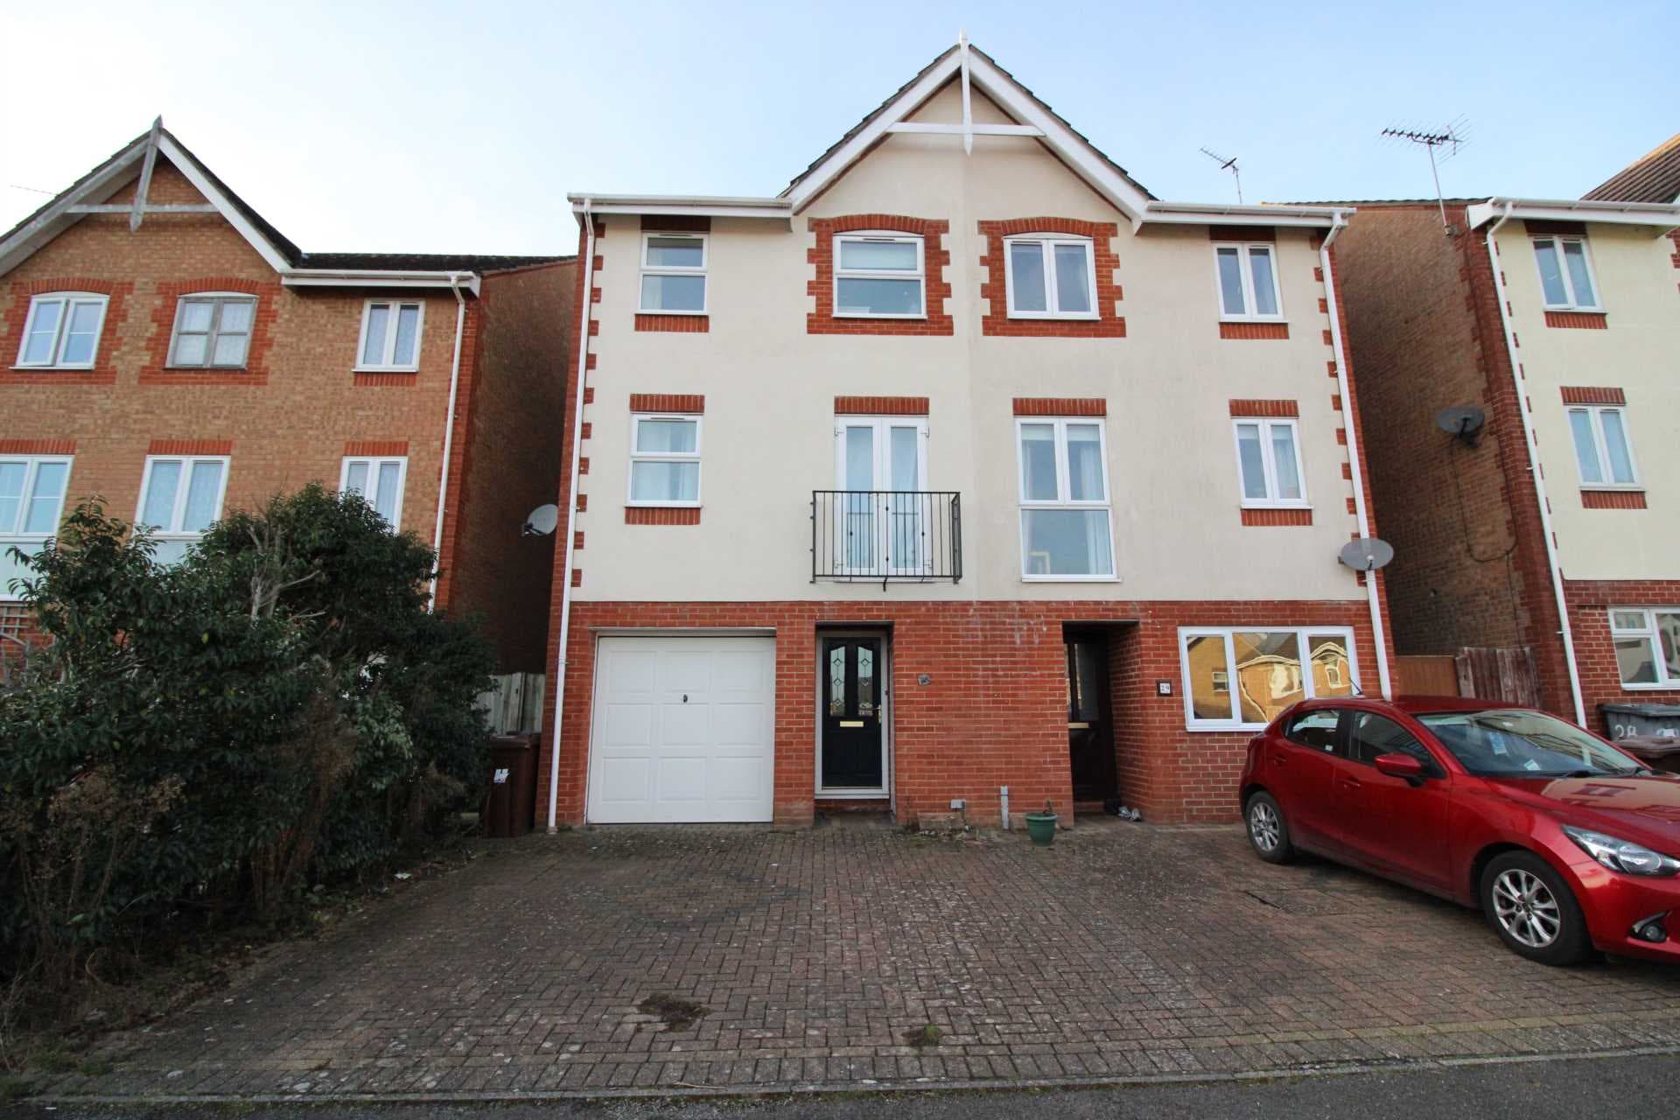
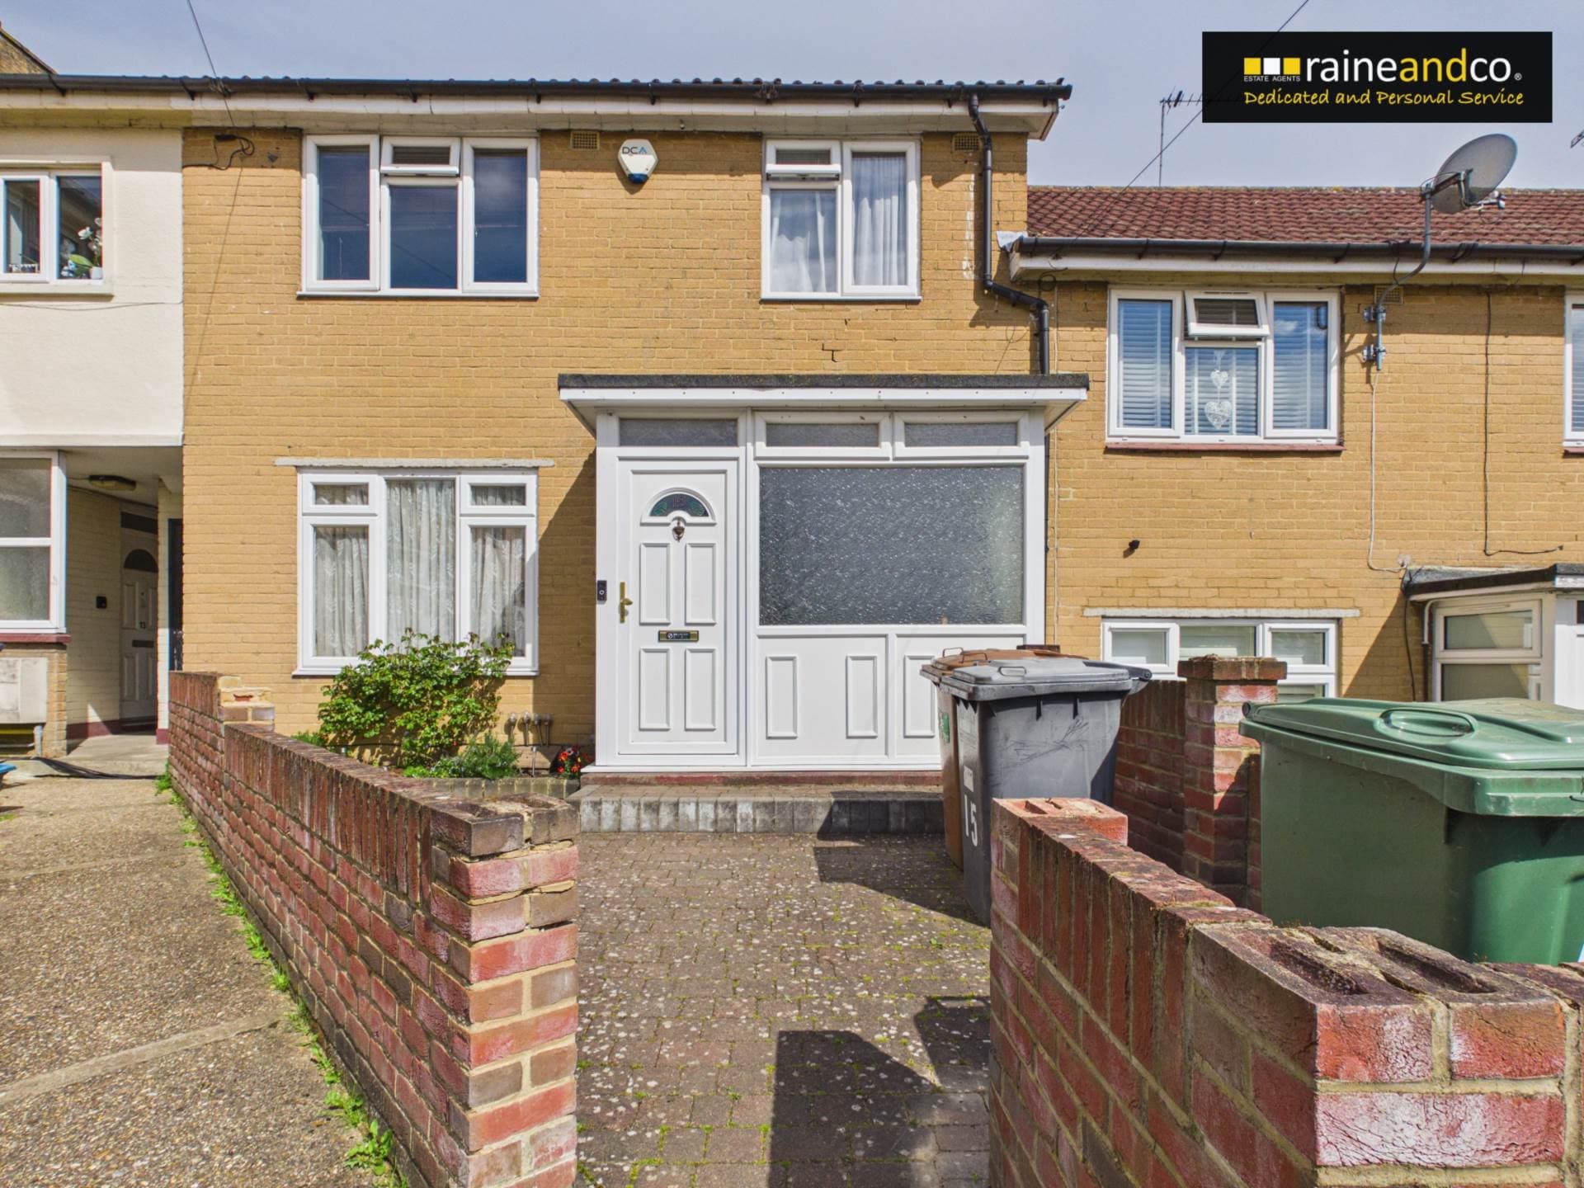
CHAIN FREE - An immaculate four bedroom family home in a quiet private cul de sac, boasting stunning countryside views, a modern Wren kitchen/dining room, beautifully maintained garden and numerous improvements, including new windows and patio doors in 2025.
We are delighted to present this beautifully maintained four bedroom family home, occupying a peaceful position within a private cul-de-sac and enjoying stunning far reaching countryside views. Offering spacious and versatile accommodation, a Wren kitchen/dining room and a beautifully maintained rear garden, this property is ideal for families seeking a tranquil setting without compromising on convenience.
The property benefits from a number of improvements over recent years, including brand new windows throughout, a new back door and patio doors, all fitted in April 2025. The entrance hall has been updated with laminate flooring, while the stairs and first-floor landing have been fitted with new carpets, both completed in March 2025. Further improvements include a new front door fitted in May 2021 and a new boiler installed in July 2021, which was last serviced in January 2025.
Upon entering, you are welcomed by an entrance hall with contemporary laminate flooring, providing access to a useful ground floor cloakroom/WC and leading through to an impressive L shaped living room. This bright and spacious reception room benefits from full height windows, allowing plenty of natural light to flood the space, while double doors provide access through to the kitchen/dining room.
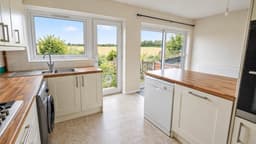
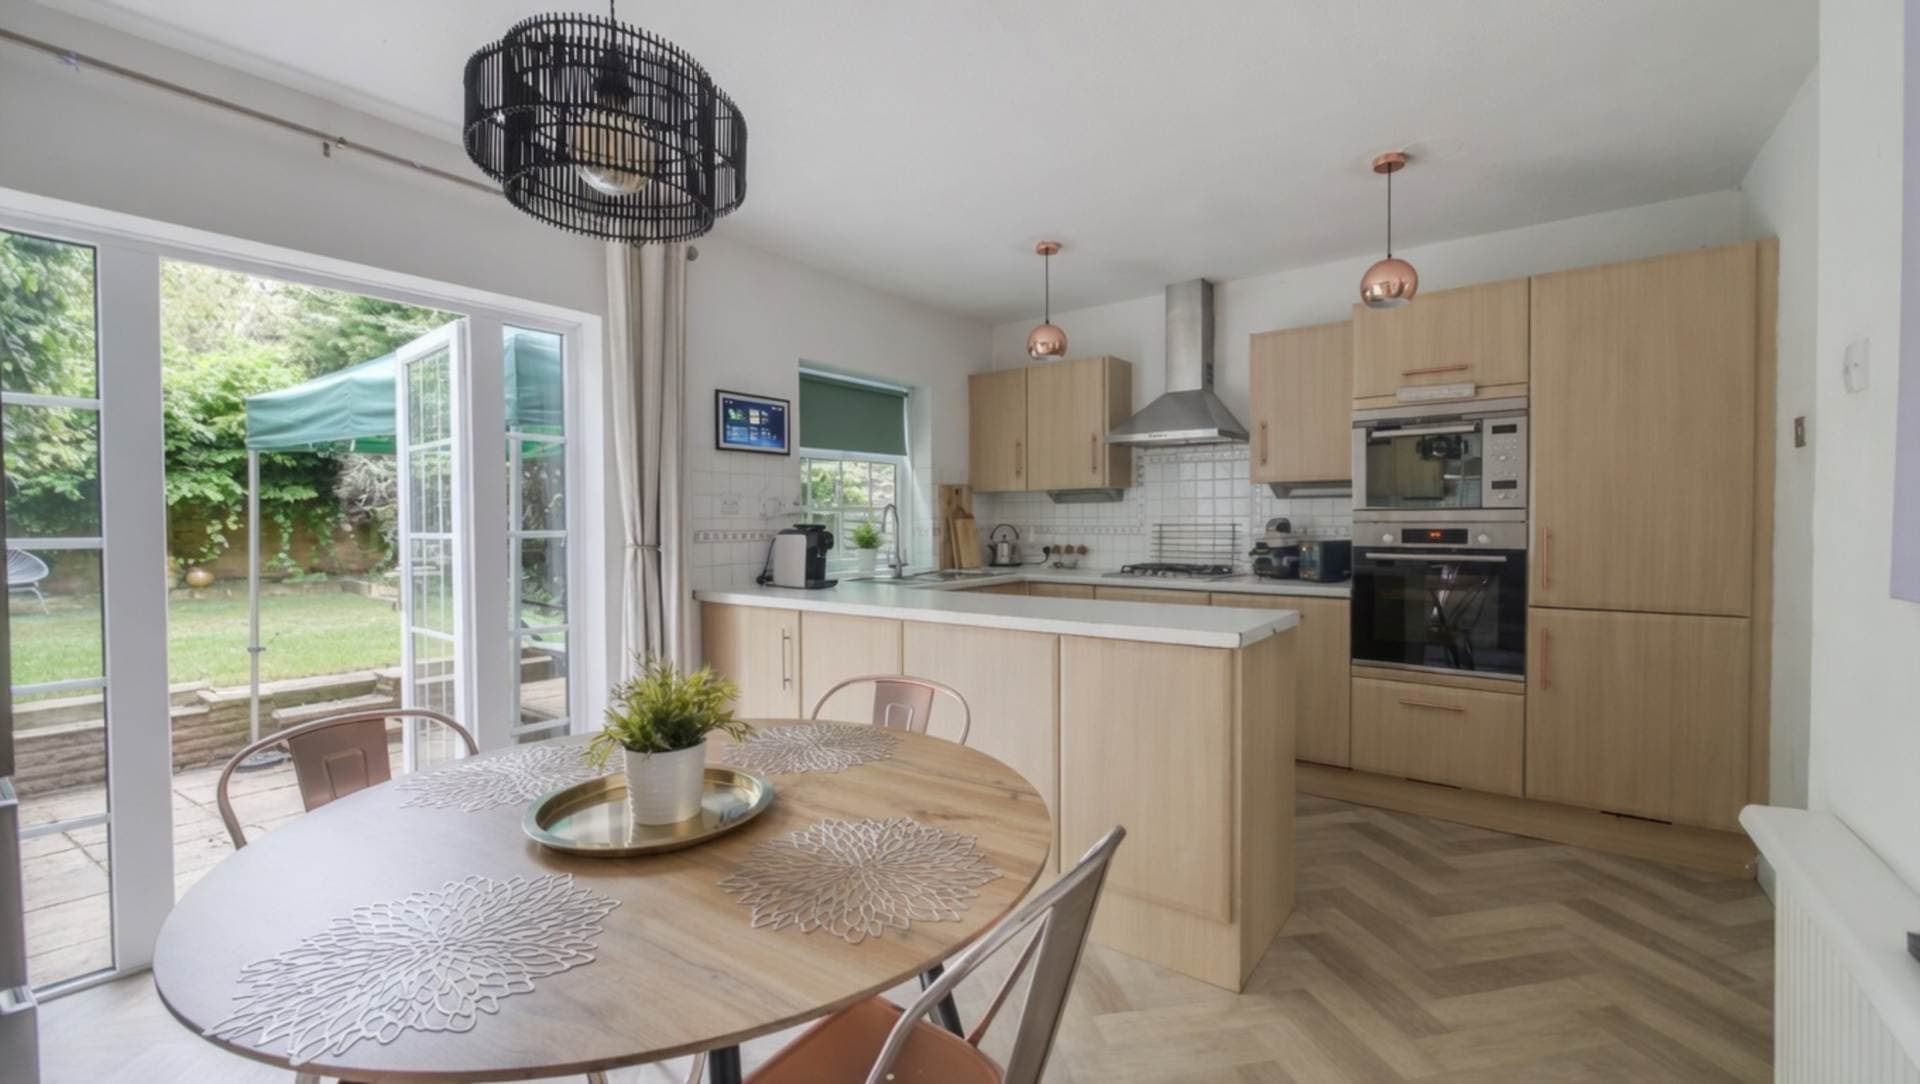
The kitchen/dining room is a particular highlight, featuring a high quality fitted Wren kitchen installed in June 2018. The kitchen is complemented by wood work tops, glass splash backs and a combination of integrated and free standing appliances. The dining area provides an excellent space for family meals and entertaining, with patio doors opening directly onto the rear patio and garden.
To the first floor, a generous landing with new carpeting fitted in March 2025 provides access to four well proportioned bedrooms and the family bathroom. The principal bedroom benefits from fitted double wardrobes and enjoys far reaching views across the surrounding countryside. A further spacious double bedroom is positioned to the front, with two additional bedrooms offering flexibility for children, guests or those requiring a home office.
The family bathroom is fitted with a modern suite comprising a bath with overhead shower, wash basin and WC.
Externally, the rear garden is a particular feature of the property, offering a generous lawn and a substantial decked entertaining area, together with a patio accessed directly from the kitchen/dining room. The garden enjoys a wonderful outlook across the surrounding countryside, providing an attractive setting for outdoor dining, entertaining and relaxation.
Further benefits include a quiet private cul-de-sac position, the various improvements carried out by the current owners and the significant advantage of being offered for sale CHAIN FREE.
The property is conveniently located for local amenities and transport links, with Welwyn North railway station providing services to London King`s Cross in approximately 25 minutes, making this an excellent choice for commuters, families and investors alike.
what3words /// asks.chip.found
Notice
Please note we have not tested any apparatus, fixtures, fittings, or services. Interested parties must undertake their own investigation into the working order of these items. All measurements are approximate and photographs provided for guidance only.
Council Tax
North Hertfordshire District Council, Band E
Utilities
Electric: Unknown
Gas: Unknown
Water: Unknown
Sewerage: Unknown
Broadband: Unknown
Telephone: Unknown
Other Items
Heating: Not Specified
Garden/Outside Space: No
Parking: No
Garage: No
Entrance Hall
Accessed via the front door, which was replaced in May 2021, the entrance hall features laminate flooring installed in March 2025. The hallway provides access to the main living accommodation and the ground floor cloakroom/WC.
Living Room
An impressive L shaped reception room offering generous living space. Full height windows, replaced in April 2025, allow an abundance of natural light into the room, while double doors lead through to the kitchen/dining room, creating a practical layout for everyday family life and entertaining.
Kitchen/Dining Room
A beautifully appointed kitchen/dining room featuring a high quality fitted Wren kitchen installed in June 2018, complemented by wood work tops and glass splash backs. The kitchen incorporates a combination of integrated and free standing appliances, while the dining area provides ample space for a family dining table. Patio doors, replaced in April 2025, open directly onto the patio and rear garden, making this an excellent space for entertaining.
First Floor Landing
A generous landing with new carpeting fitted in March 2025, providing access to all four bedrooms and the family bathroom.
Master Bedroom
A well-proportioned principal bedroom featuring fitted double wardrobes and enjoying stunning far reaching views across the surrounding countryside.
Bedroom Two
A spacious double bedroom positioned to the front of the property, offering excellent space for bedroom furniture.
Bedroom Three
A versatile bedroom suitable for a child, guest accommodation or use as a home office.
Bedroom Four
A further bedroom offering flexibility for family requirements, guests or additional workspace.
Family Bedroom
A modern family bathroom comprising a bath with overhead shower, wash basin and WC.
Rear Garden
A beautifully maintained rear garden featuring a generous lawn, patio area and substantial decked entertaining space. The garden enjoys stunning far reaching countryside views and benefits from direct access from the kitchen/dining room via patio doors replaced in April 2025.