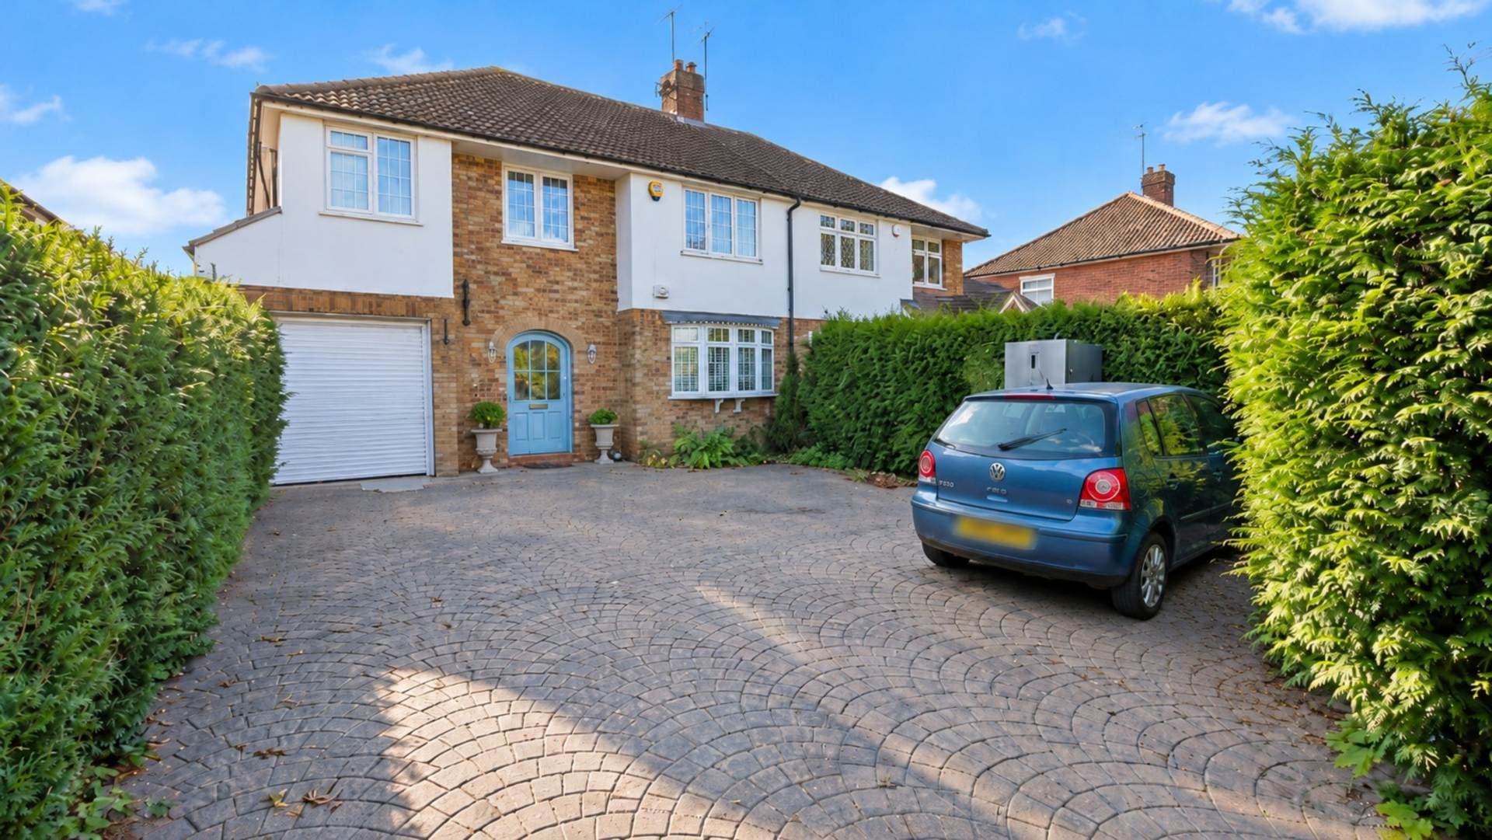
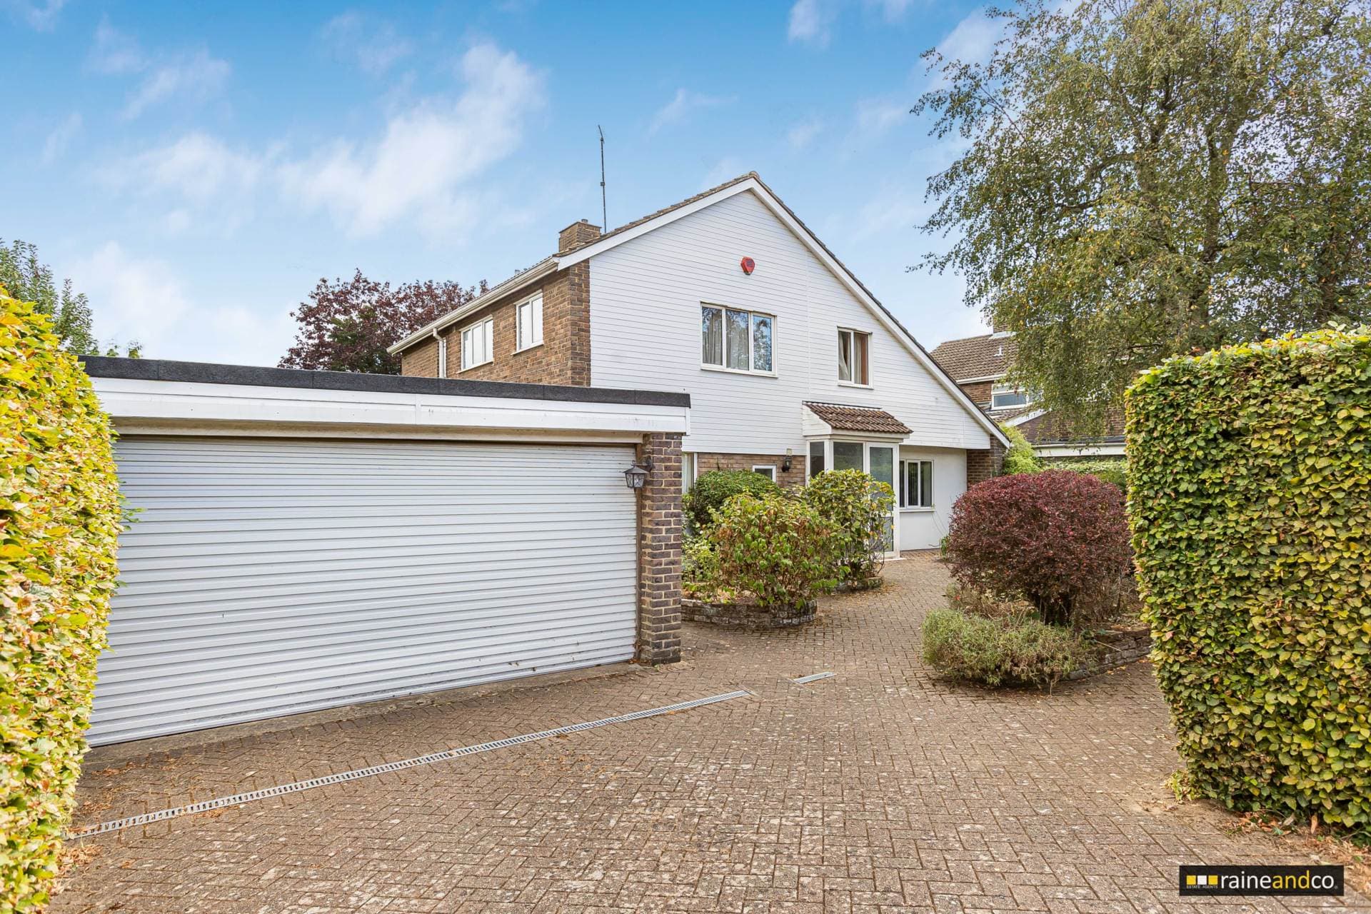
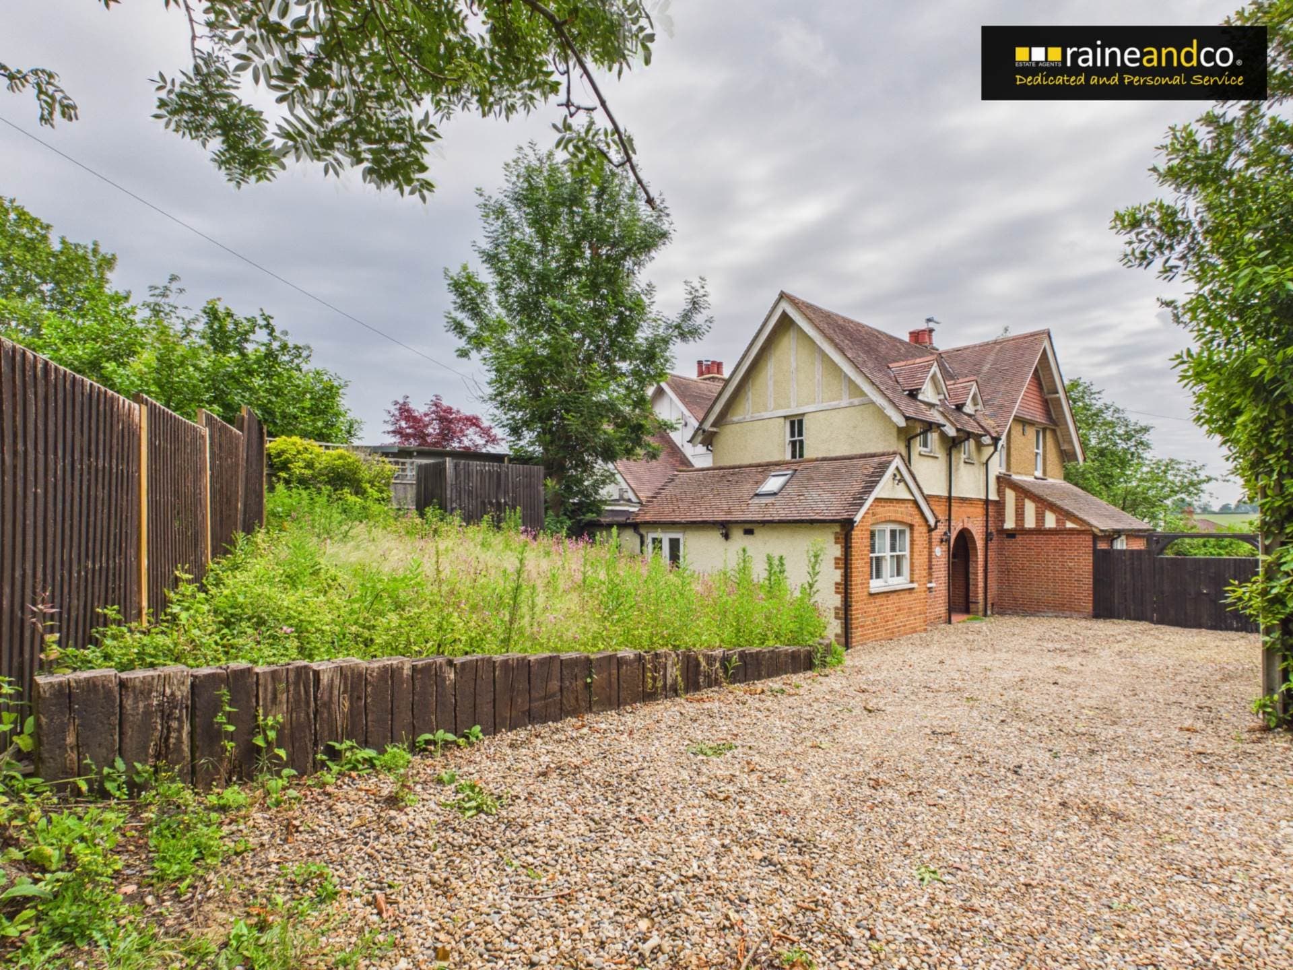
AN EXTENDED FOUR BEDROOM SEMI DETACHED HOUSE located just off the Southgate Road with good access to the M25. The property also benefits from an open plan kitchen/breakfast room, living area, lounge/diner, a ground floor shower room and upstairs bathroom, garage and a garden room at back of garden.
Notice
Please note we have not tested any apparatus, fixtures, fittings, or services. Interested parties must undertake their own investigation into the working order of these items. All measurements are approximate and photographs provided for guidance only.
Council Tax
Hertsmere, Band E
Utilities
Electric: Mains Supply
Gas: None
Water: Mains Supply
Sewerage: Mains Supply
Broadband: None
Telephone: None
Other Items
Heating: Not Specified
Garden/Outside Space: No
Parking: No
Garage: No
Entrance Porch
Via a wooden front door, double glazed frosted leaded light window to front and side, tiled floor. Part glazed entrance door to;
Entrance Hall
Stairs to first floor, radiator, tiled floor, door to;
Lounge Area
Double glazed leaded light windows to front, radiator, tiled floor with under floor heating, open through to;
Dining Area
Tiled floor with under floor heating, open through to;
Family Room
Double glazed bifold doors with integral blinds, radiator, open through to;
Kitchen/Breakfast Room
A range of wall and base units with work top surfaces over with a breakfast bar, a pull out out larder cupboard, one and a half bowl single drainer sink with mixer tap, space for a free standing Rangemaster five ring gas cooker, extractor above, space for a dishwasher and American style fridge freezer, under floor heated tiled floor, part tiled walls, double glazed window to rear and a radiator.
Inner Hall
Built in storage cupboard housing the electrical isolating consumer unit and electric meter, tiled floor with under floor heating, part glazed door to a side porch with a part glazed door leading to a side entrance. There is a door from the inner hall to;
Downstairs Shower Room
Comprising of a shower cubicle with a wall mounted Mira shower, vanity wash hand basin with mixer tap, close couple low flush WC, radiator, tiled walls, tiled floor with under floor heating and double glazed window with glass blocks under.
First Floor and Landing
Access to a loft area, a storage cupboard with shelving. Doors to;
Bedroom One
Double glazed leaded light windows to front, radiator and a built in wardrobe area with a leaded light double glazed window to front.
Bedroom Two
Double glazed window to front and a radiator.
Bedroom Three
Double glazed window to rear and a radiator.
Bedroom Four
Double glazed window to rear and a radiator.
Bathroom
Suite comprising of a panel enclosed jacuzzi bath with wall inset mixer tap and hand shower attachment, a fixed head shower, shower screen, close couple low flush WC, a wall mounted bidet sprayer, vanity wash hand basin with mixer tap, tiled walls, towel radiator, inset wall lighting, tiled floor, double glazed frosted effect window to rear.
Front Garden
A bloc paved area for off road parking with an inset decorative circular pattern, a flower bed area, access to the garage and a side gate for acess to the rear garden.
Rear Garden
A slate paved patio area leading onto a mainly laid to lawn garden with shrubs, bushes, a pond with water fall, a covered storage area to the rear and a garden room with a shower room comprising of a shower cubicle, a low flush close couple WC with a wall mounted bidet sprayer and vanity wash hand basin with mixer tap.
Garage
Housing the gas meter.