An Exceptional Five Bedroom Detached Family Home In Prestigious Brookmans Park, Offered Chain Free. Featuring A Stunning Open Plan Living Space, Luxury Garden Outbuilding, Smart Home Technology, Underfloor Heating, EV Charging, Electric Gated Driveway And South West Facing Garden.
Situated on the highly sought after Upland Drive in the heart of Brookmans Park, this outstanding five bedroom detached family home offers over three floors of beautifully designed accommodation, combining luxurious finishes with cutting edge smart home technology. Offered chain free, the property is ideal for families seeking a turnkey home finished to an exceptional standard.
Approached via double electric gates, the generous driveway provides parking for multiple vehicles and benefits from an EV charging point. From the moment you step inside, the quality of finish is immediately apparent, with tiled flooring, underfloor heating throughout the ground floor and smart Hue lighting installed throughout the home.
The centrepiece of the property is the magnificent open plan kitchen, dining and family living area, designed perfectly for modern family life and entertaining. Flooded with natural light from windows to both sides, large bi folding doors and additional double doors opening onto the garden, this impressive room seamlessly connects indoor and outdoor living.
The bespoke kitchen boasts quartz worktops, a matching breakfast bar, stainless steel sink, tiled splashbacks, a large gas hob, twin integrated Neff ovens, integrated Neff extractor, dishwasher and fridge freezer, creating a space as practical as it is stylish. The adjoining living area features a contemporary media wall and smart Hue lighting, making it the perfect place to relax.
A separate reception/family room offers additional versatile living space, complete with a further media wall and front facing window. The utility room provides extensive storage, worktops, sink, washing machine, tumble dryer, additional fridge freezer, boiler and hot water cylinder.
The ground floor is completed by a beautifully finished cloakroom with bespoke illuminated fitted wardrobes, and a stylish fully tiled downstairs WC.
Outside, the south west facing rear garden has been thoughtfully landscaped with a large patio, expansive lawn, side access and smart Hue garden lighting throughout .
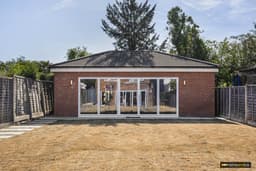
A true highlight of this remarkable home is the impressive brick built garden outbuilding, finished to an exceptional specification and offering enormous versatility. Featuring air conditioning, vaulted beamed ceilings, integrated speakers, bi folding doors, fully tiled flooring, its own WC and a stunning bar area complete with media wall, drinks cabinetry, sink and fridge, it currently serves as a home gym and entertainment space but offers excellent potential to become a self contained annex (STPP).
The first floor comprises four generous bedrooms, including two spacious double bedrooms with luxurious en suite shower rooms. Bedrooms four and five are well proportioned and served by an impressive family bathroom featuring a Jacuzzi bath.
Occupying the entire second floor is the luxurious principal suite. This private retreat includes a bespoke dressing area with custom fitted dressing table, an extensive walk in wardrobe with illuminated fitted storage, a spacious bedroom with three Velux windows and Juliet balcony, together with an elegant en suite bathroom.
Combining luxury, technology and exceptional living space in one of Hertfordshire`s most desirable villages, this truly outstanding home must be viewed to be fully appreciated.
what3words /// leader.chest.marble
Notice
Please note we have not tested any apparatus, fixtures, fittings, or services. Interested parties must undertake their own investigation into the working order of these items. All measurements are approximate and photographs provided for guidance only.
Council Tax
Welwyn Hatfield Council, Band G
Utilities
Electric: Unknown
Gas: Unknown
Water: Unknown
Sewerage: Unknown
Broadband: Unknown
Telephone: Unknown
Other Items
Heating: Not Specified
Garden/Outside Space: No
Parking: No
Garage: No
Ground Floor
Entrance Hall
A welcoming and spacious entrance hall creating an idyllic first impression. Finished with contemporary tiled flooring and under floor heating throughout, a useful under stair storage cupboard and doors leading to all principal ground floor accommodation, providing a spacious, eye-catching, stylish central hub to the home.
Open Plan Kitchen/Living/Dining Room
The true heart of the home, this exceptional open plan living space has been designed for modern family living and entertaining. Enjoying windows to both side aspects, large bi folding doors and additional double glazed doors opening onto the rear garden. The room is flooded with natural light throughout the day and for the night the whole property is fitted with smart Hue lighting. The luxurious kitchen features quartz work tops, matching breakfast bar, tiled splash backs, stainless steel sink, large gas hob, dual integrated Neff ovens, integrated Neff extractor, integrated Neff dishwasher and integrated fridge freezer. The spacious living area is centred around a bespoke media wall, creating a fantastic family space, whilst the generous dining area comfortably accommodates a large dining table for entertaining.
Reception Room
A generous additional reception room offering excellent versatility as a formal lounge, family room or cinema room. Featuring a large front aspect window allowing plenty of natural light, carpeted flooring, underfloor heating, bespoke media wall and Hue lighting, this is an ideal space to relax away from the main entertainment area.
Cloak Room
An impressive cloak room fitted with bespoke wrap around wardrobes complete with integrated lighting, offering an abundance of practical storage and stylish, expensive look. Finished with carpeted flooring, this room provides excellent everyday functionality while maintaining the high standard found throughout the home.
Utility Room
A well appointed utility room providing additional workspace and storage. Fitted with tiled flooring, work tops, base units and a stainless steel sink, there is ample space for laundry appliances including the washing machine and tumble dryer, together with an additional fridge freezer. The room also houses the boiler and hot water cylinder whilst offering direct access from the main living accommodation.
Downstairs WC
Beautifully presented and fully tiled, comprising a contemporary vanity wash hand basin with storage beneath, low level WC, heated towel rail and frosted front aspect window. Finished to a high specification to complement the rest of the ground floor.
First Floor
Landing
A bright and spacious landing with carpeted flooring, radiator and side aspect window providing natural light. Stairs continue to the second floor principal suite, whilst doors lead to all first floor bedrooms and the family bathroom.
Bedroom Two
A spacious double bedroom overlooking the front of the property with carpeted flooring, radiator and ample space for a range of bedroom furniture. The room further benefits from a stylish private en suite shower room, making it an ideal guest suite.
En Suite
A contemporary fully tiled shower room fitted with a corner shower enclosure featuring a rainfall shower head, vanity wash hand basin with storage, low level WC and heated towel rail.
Bedroom Three
Another excellent double bedroom overlooking the rear garden, finished with carpeted flooring and radiator. Offering generous proportions and its own en suite shower room, this room is perfect for older children or visiting guests.
En Suite
Finished to an equally high standard with full height tiling, corner shower enclosure with rainfall shower head, vanity wash hand basin, WC and heated towel rail.
Bedroom Four
A well proportioned double bedroom benefitting from fitted wardrobes and additional fitted cabinetry, carpeted flooring, radiator and rear aspect window overlooking the landscaped garden. A superb children`s bedroom, guest room or home office if required.
Bedroom Five
A generous fifth bedroom with front aspect window, carpeted flooring and radiator. Offering flexible accommodation, the room could equally serve as a nursery, study or hobby room depending on individual requirements.
Family Bathroom
A luxurious fully tiled family bathroom fitted with a Jacuzzi bath incorporating a shower attachment, contemporary vanity wash hand basin, low level WC, heated towel rail and frosted side aspect window. A beautifully finished space ideal for the whole family.
Second Floor
Landing/Dressing Area
Occupying the approach to the principal suite, this spacious landing has been cleverly designed to incorporate a bespoke fitted dressing table, creating an elegant dressing area. Finished with carpeted flooring, radiator and side aspect window, with doors leading to both the walk in wardrobe and principal bedroom.
Walk In Wardrobe
A superb bespoke dressing room fitted with wrap around wardrobes featuring integrated lighting, providing exceptional storage and hanging space. Finished with carpeted flooring, radiator and Velux window allowing plenty of natural light.
Bedroom One
An outstanding principal suite occupying the entire second floor, creating a luxurious and private retreat. Featuring three Velux windows together with a Juliet balcony, the room is wonderfully bright and spacious. Finished with carpeted flooring, two radiators and direct access to the en suite bathroom, there is ample space for a super king size bed and additional bedroom furniture.
En Suite
A beautifully appointed fully tiled en suite bathroom comprising a panel enclosed bath with shower attachment, contemporary vanity wash hand basin, low level WC, heated towel rail and Velux window providing natural ventilation and light.
Rear Garden
A beautifully landscaped south west facing rear garden designed for both relaxation and entertaining. Directly accessed from the open plan living space, the generous patio provides the perfect seating area before leading onto a level lawn bordered by attractive planting. The garden further benefits from side access, a storage shed and Hue smart lighting throughout, creating a wonderful evening ambience.
Outbuilding
An exceptional brick built outbuilding finished to an incredibly high specification, offering endless versatility. Featuring vaulted ceilings with exposed beams, fully tiled flooring, air conditioning, integrated speakers, Hue lighting and impressive bi folding doors opening onto the garden. Currently arranged as a premium home gym and stylish entertaining space with bespoke bar, media wall, fitted drinks cabinetry, sink and fridge, the building also benefits from a luxurious fully tiled WC with vanity wash hand basin. Subject to any necessary consents, it offers excellent potential for use as a self contained annexe, home office or studio.
Material Information
Part A
Council Tax Band: G
Freehold
Part B
Type: House
Physical Characteristics: Detached
Construction Type: Standard
Rec Rooms: 2 Bedrooms: 5 Bathrooms: 5 Kitchens: 1
Parking: Off Street
EV Charger Yes
Mobile Signal: Great
Are the following Services connected:
Electricity Yes
Renewable / Batteries No
Gas Yes
Water Yes
Telephone Yes
Broadband Yes
Drainage Yes
Does the property have Central Heating Yes
What Fuel does it use: Gas
Part C
Are there any known safety issues: No If Yes What:
Has the property been adapted for accessibility: No
Is the property in a Conservation area: No
Is the property a listed building: No
Are there any planning applications, which of approved would affect the property: No
Is the access road made up and adopted: No
Is the property affected by any rights of way: No
Are there any proposals or disputes which affect the property (either with an individual or public body): No
Are there any shared or communal facilities: No
Are there any covenants affecting the property: No
Are there any preservation orders affect the property: No
Has the property been extended: No
Was planning permission granted:
Did it comply with Building Regs:
copies of the planning permission available:
What was the date of the extension:
Have you carried out any alteration to the property: Yes
Has the Property ever Flooded? No
Are there any flooding risks? No
Is there any coastal erosion risk: No
Has there been any mining in the area: No
Has Japanese Knotweed ever been identified at the property or adjoining land: No
Other:
To your knowledge is there anything else that has occurred at the property that would affect the transactional decision of the average buyer: No
Are there any material issues with the property that any potential should be aware of: No