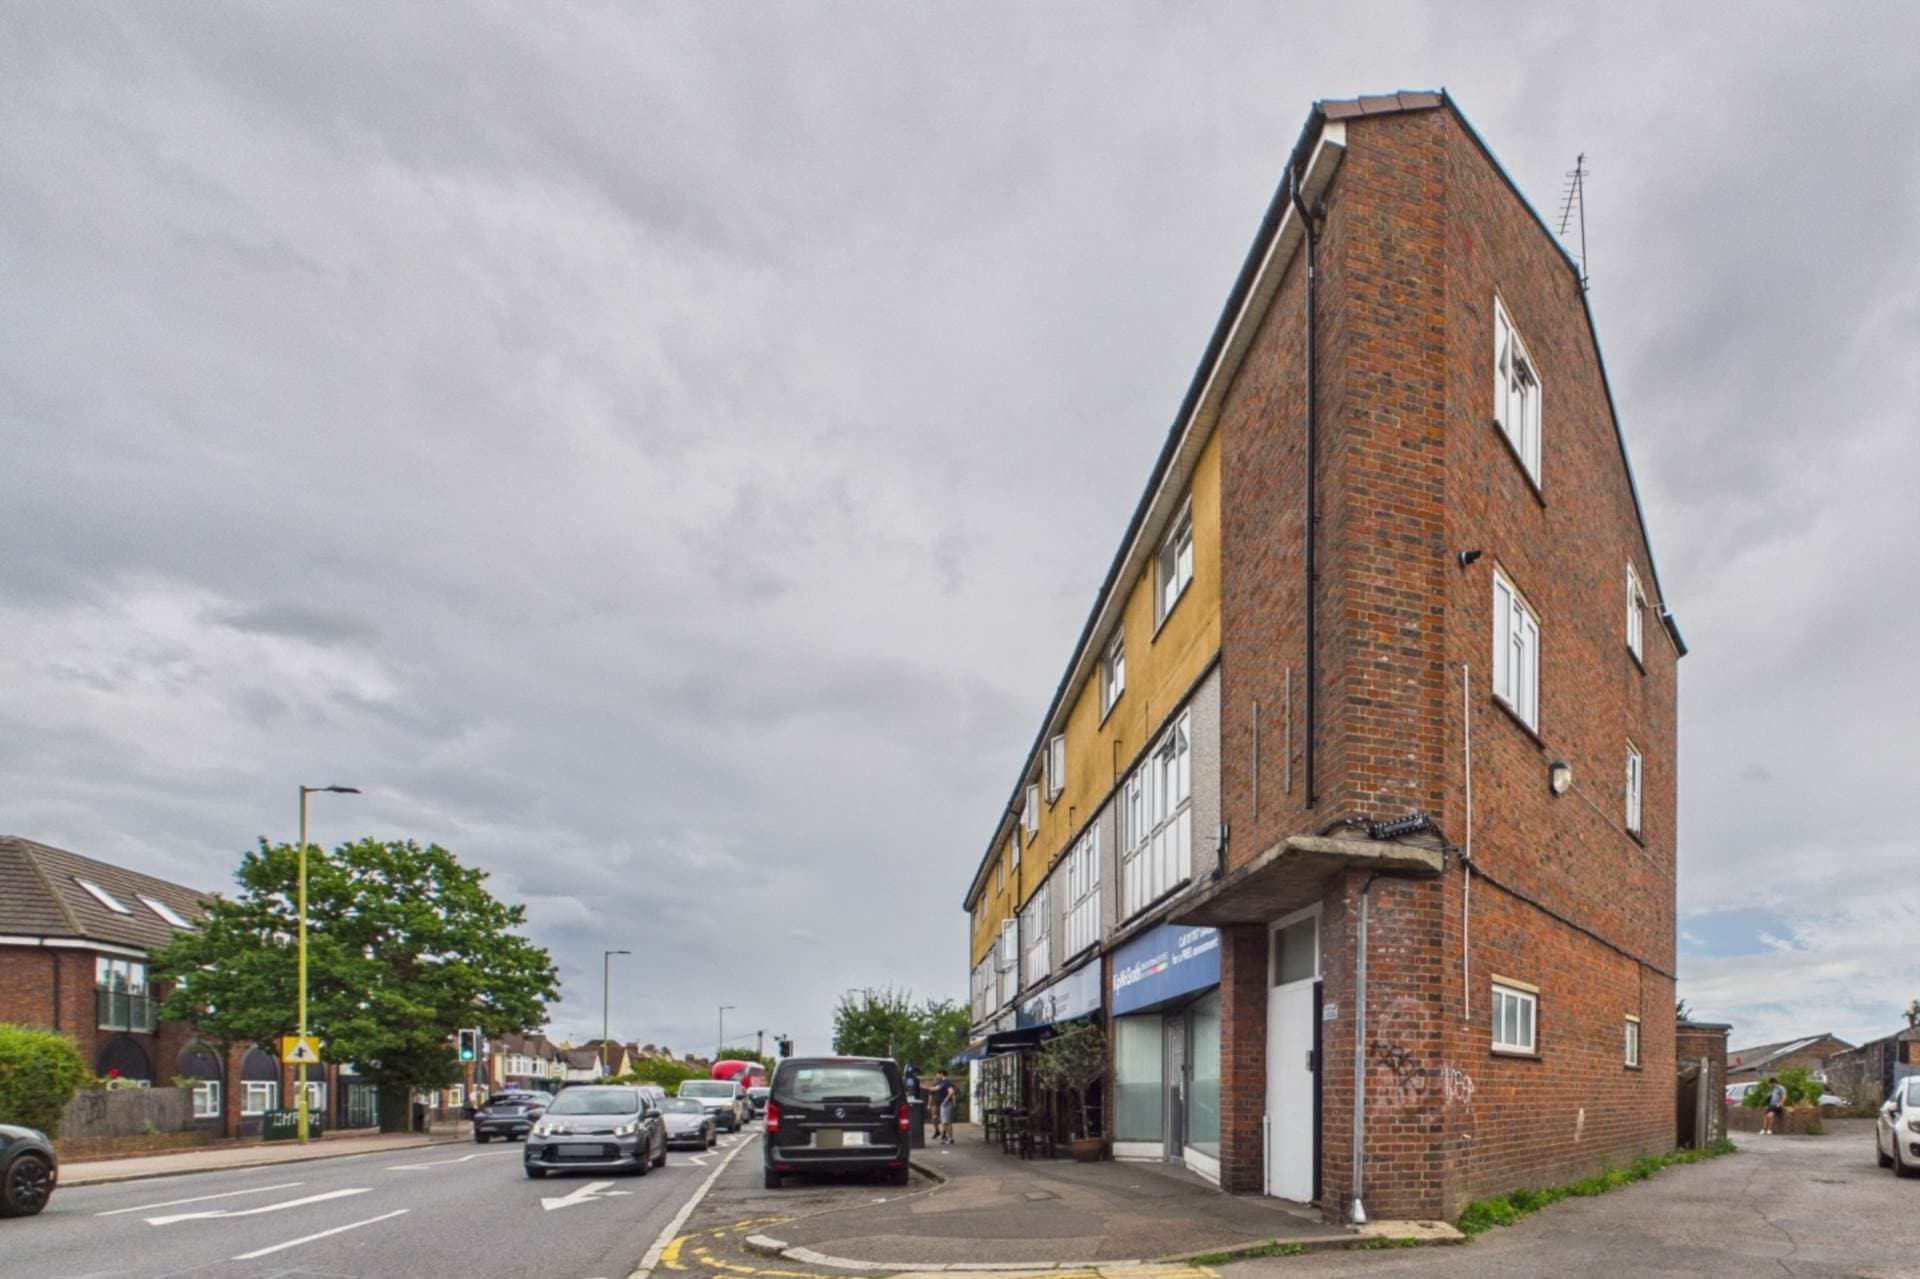
A Well Presented Two Bedroom Split Level Maisonette With Allocated Parking, Newly Extended Lease, New Bathroom, Gas Central Heating, Double Glazing And Excellent Storage, Conveniently Situated Close To Hatfield Town Centre.
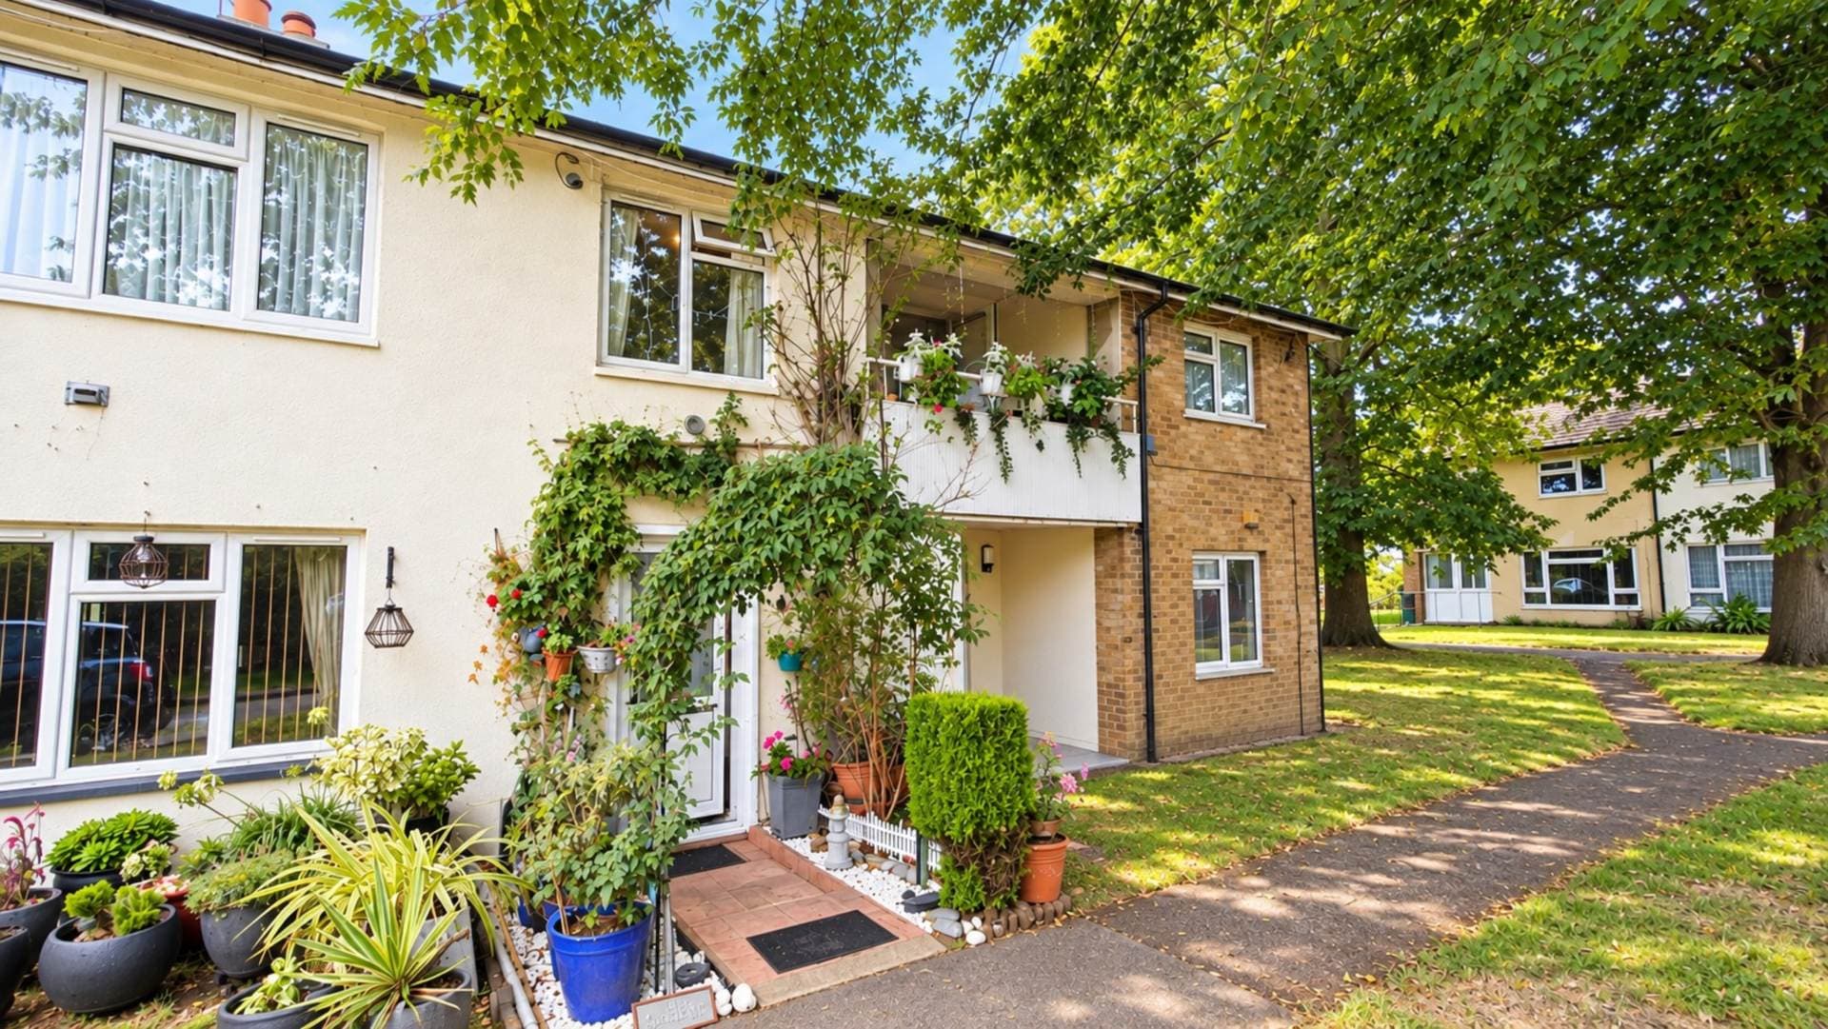
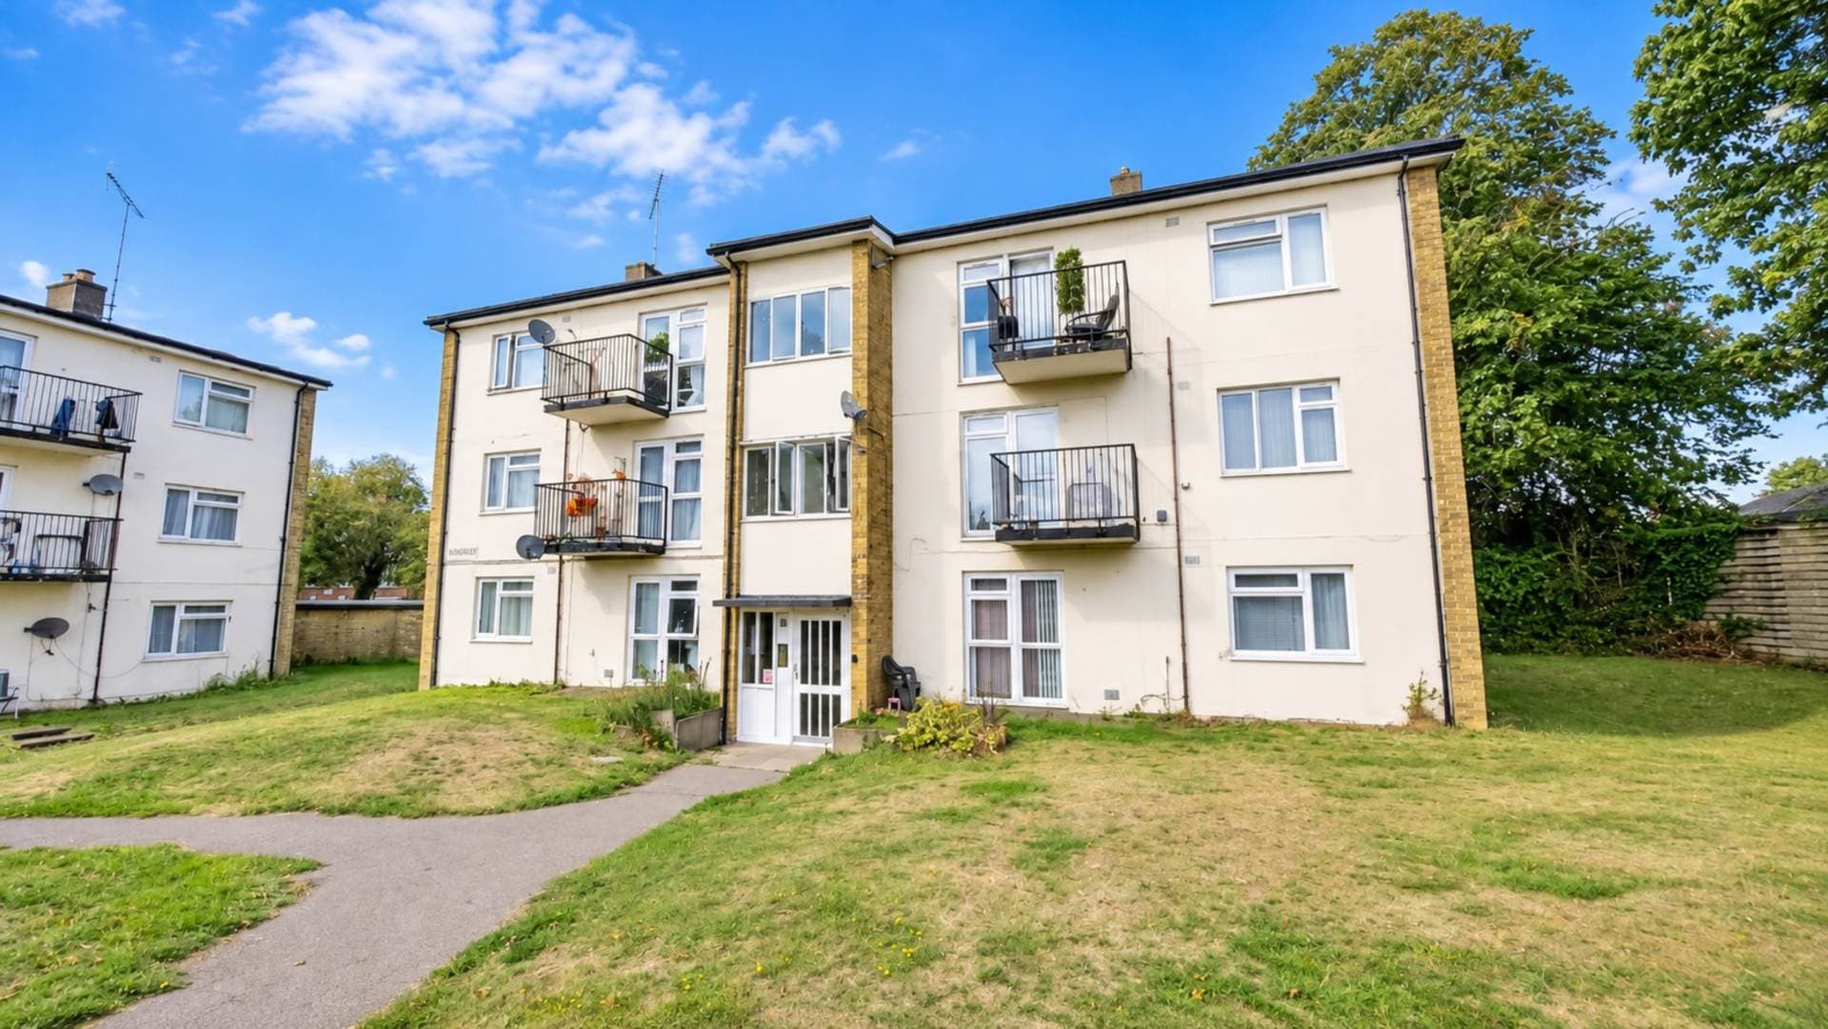
This well proportioned two bedroom split level maisonette provides spacious and versatile accommodation arranged over two floors and would make an excellent first time purchase or investment opportunity.
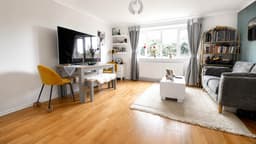
The property is approached via the entrance hall, which features wood laminate flooring, a radiator and access to the ground floor accommodation, together with stairs rising to the first floor. The kitchen is positioned to the front of the property and is fitted with a range of wall and base units, work surfaces, tiled splashbacks and integrated cooking facilities, while the separate living room is a particularly good sized reception with a large rear facing window and useful understairs storage cupboard.
The first floor provides two bedrooms, with the main bedroom being a comfortable double room benefiting from two front facing windows. The second bedroom is a smaller single room and could also be well suited for use as a home office or study. The accommodation is completed by a newly fitted bathroom and two useful storage cupboards on the landing.
Further benefits include gas central heating, double glazing, a newly extended lease, allocated parking and additional visitor parking. The property also has access to a half boarded loft, providing further useful storage space.
Ideally positioned for access to Hatfield Town Centre, the property is within convenient reach of local shops, amenities and transport links, making this a practical and well connected home.
An internal viewing is highly recommended to appreciate the size, layout and overall potential of this well located maisonette.
Notice
Please note we have not tested any apparatus, fixtures, fittings, or services. Interested parties must undertake their own investigation into the working order of these items. All measurements are approximate and photographs provided for guidance only.
Council Tax
Welwyn Hatfield Council, Band C
Service Charge
£1,336.44 Yearly
Lease Length
167 Years
Utilities
Electric: Unknown
Gas: Unknown
Water: Unknown
Sewerage: Unknown
Broadband: Unknown
Telephone: Unknown
Other Items
Heating: Not Specified
Garden/Outside Space: No
Parking: No
Garage: No
Entrance Hall
Good sized entrance hall with wood laminate flooring, radiator and doors leading to the ground floor accommodation. Stairs rise to the first floor, with useful understairs storage.
Kitchen
Fitted kitchen with lino flooring and a range of wall and base units incorporating chipboard work surfaces and tiled splashbacks. Features include an electric hob, fan oven with integrated extractor, stainless steel sink, washing machine and under counter fridge/freezer. Front facing window provides good natural light.
Living Room
Spacious reception room with wood laminate flooring, large radiator and a generous rear facing window overlooking the rear aspect. Useful understairs storage cupboard provides additional household storage.
Upper Floor
Landing
Carpeted landing providing access to both bedrooms and the bathroom, with two useful storage cupboards.
Bedroom One
Good sized double bedroom with carpeted flooring, two windows overlooking the front aspect and radiator.
Bedroom Two
Single bedroom with carpeted flooring, radiator and rear facing window. The room would also lend itself well to use as a study or home office if required.
Bathroom
Newly fitted bathroom with lino flooring and tiled walls. Comprising panelled bath with shower attachment, WC, wash hand basin and heated towel rail. Access to the loft is also provided.