Extended three bedroom semi detached home in the popular Birchwood area. A 2024 side extension adding utility room, study and ground floor shower room. Boasts spacious lounge, dining room, large driveway with EV charger, new combi boiler installed 2024 and a beautiful private rear garden.
This impressive extended three bedroom family home in Birchwood Close has been thoughtfully enhanced with a high quality side extension completed in 2024. The extension delivers excellent additional space with a practical utility room, a bright and versatile study and a convenient ground floor shower room, while a brand new combi boiler installed the same year provides efficient, modern heating throughout.
The ground floor flows beautifully for everyday family living and effortless entertaining alike. It features a separate dining room with French doors opening to a generous lounge, with direct garden access, and a kitchen opening into the new utility area. Upstairs, three spacious bedrooms and a modern family bathroom offer flexible, comfortable accommodation.
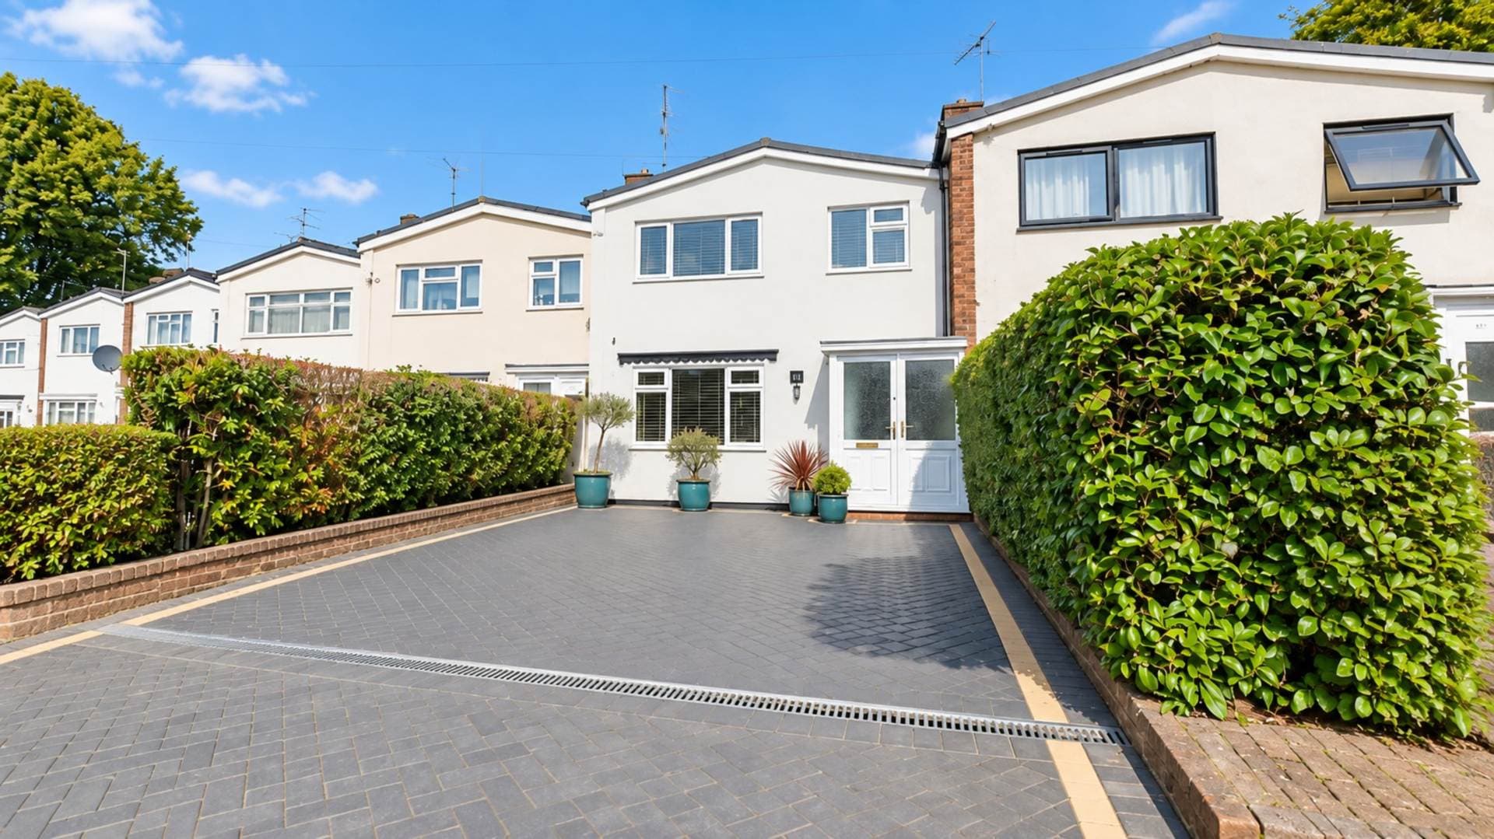
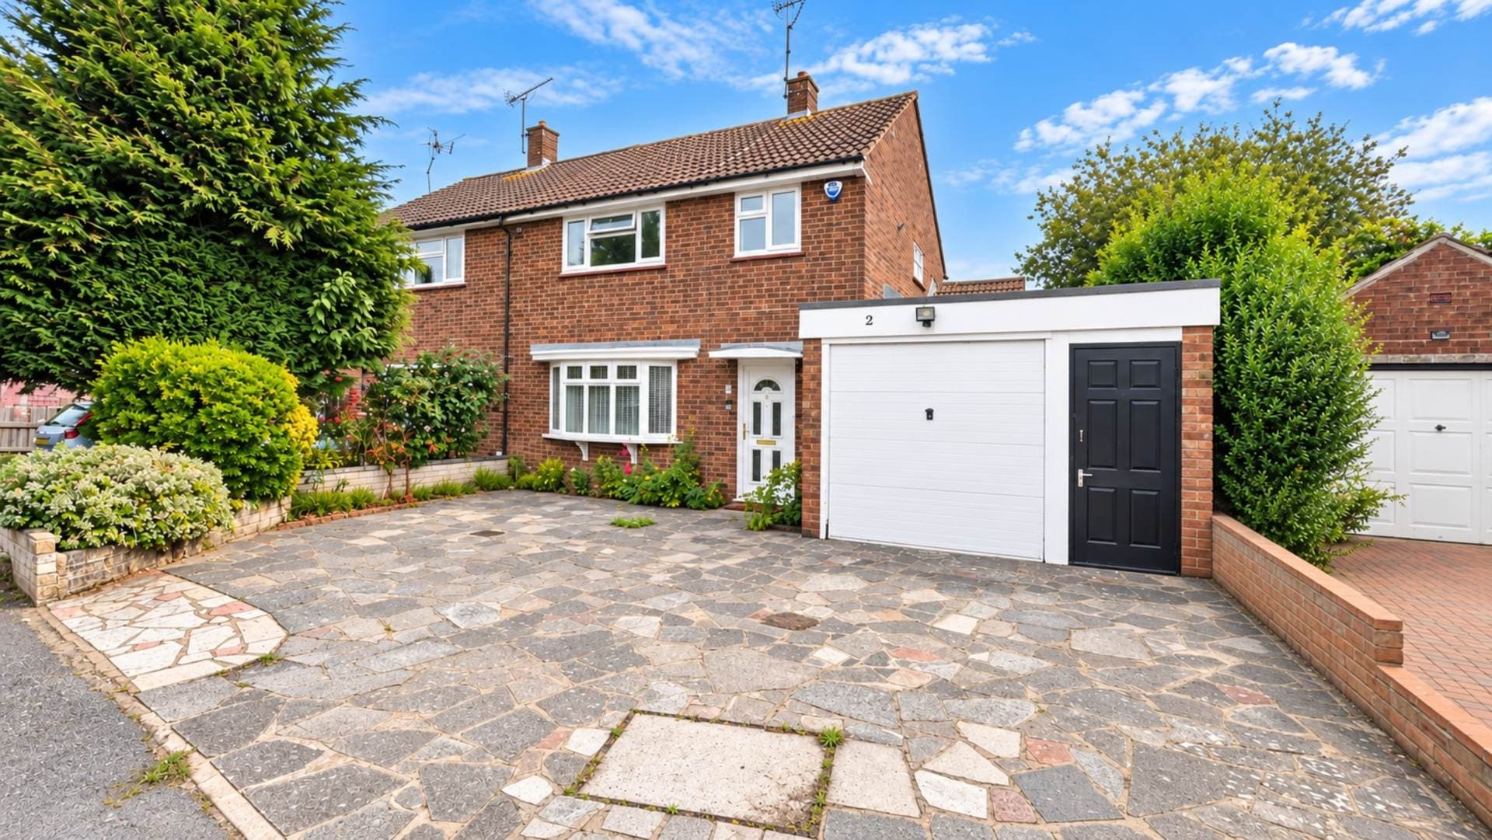
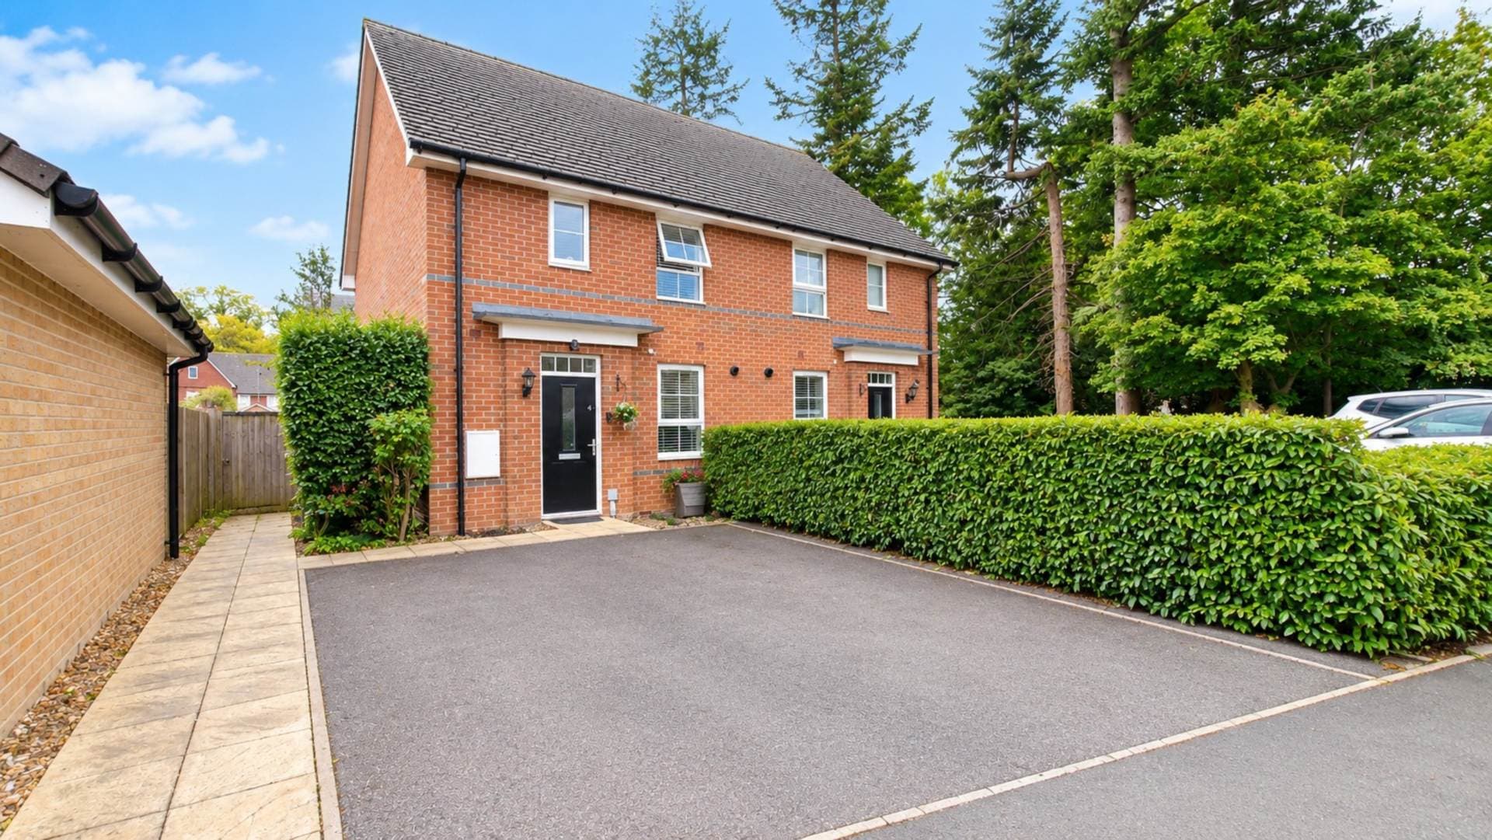
Externally, the property impresses with a large driveway providing off street parking for multiple vehicles, including an electric vehicle charger for convenience. The large private rear garden is a stand out feature, offering a perfect setting for relaxation, entertaining or family enjoyment, complete with a patio, lawn and a substantial wooden shed installed in 2022 for convenience and storage.
Combining recent improvements, outstanding space and a versatile layout, this home is ready to enjoy and represents an ideal choice for growing families or investors seeking a high quality, low maintenance residence.
Notice
Please note we have not tested any apparatus, fixtures, fittings, or services. Interested parties must undertake their own investigation into the working order of these items. All measurements are approximate and photographs provided for guidance only.
Council Tax
Welwyn Hatfield Council, Band D
Utilities
Electric: Unknown
Gas: Unknown
Water: Unknown
Sewerage: Unknown
Broadband: Unknown
Telephone: Unknown
Other Items
Heating: Gas Central Heating
Garden/Outside Space: Yes
Parking: Yes
Garage: No
Entrance Hall
A welcoming entrance hall, finished with solid wood flooring. There is a useful under stairs storage cupboard, radiator and stairs rising to the first floor. Double glazed window to the front. Doors lead to the dining room, lounge and kitchen.
Dining Room
This well proportioned dining room features solid wood flooring, a radiator and two integrated storage cupboards. A double glazed window overlooks the rear and French doors connect to the lounge, creating flexible space for family meals and entertaining.
Lounge
The generous carpeted lounge is a comfortable focal point with a fireplace and two radiators. Sliding patio doors open directly to the rear garden, flooding the room with natural light and offering seamless indoor outdoor living.
Kitchen
The kitchen offers base and eye level units with roll edge work tops and tiled splash backs. It includes a stainless steel sink with drainer, space for a free standing cooker, fridge and dishwasher, plus an under stairs pantry. Vinyl flooring, double glazed window to the front and door to the utility room.
Utility Room
Part of the 2024 extension, this practical utility room has LVT flooring, a radiator, space and plumbing for a washing machine, tumble dryer and freezer. Roll edge work tops, sink with mixer tap and drainer, double glazed window to the front, new boiler and extractor fan. Door to the study.
Study
Also added in 2024, the bright study benefits from LVT flooring, a vertical radiator and two skylights providing excellent natural light. French doors open directly to the garden. Door to the shower room.
Shower Room
The contemporary shower room completed in 2024 is finished with LVT flooring and comprises a vanity sink with mixer tap and tiled splash back, low level flush WC, heated towel rail, shower cubicle, skylight and extractor fan.
First Floor Landing
Carpeted landing with double glazed window to the front, storage cupboard and loft access. Doors lead to the three bedrooms and family bathroom.
Bedroom One
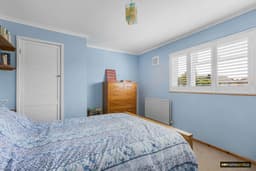
A generous double bedroom with carpeted flooring, radiator and double glazed window overlooking the rear garden. Integrated wardrobe provides excellent storage.
Family Bathroom
The modern family bathroom features vinyl flooring, a panel bath with shower, pedestal sink, low level flush WC, radiator, fully tiled walls, opaque double glazed window to the front and extractor fan.
Bedroom Two
Another double bedroom to the rear with carpet, radiator, double glazed window and integrated wardrobe.
Bedroom Three
Front facing double bedroom with carpet flooring, radiator, double glazed window and integrated wardrobe.
Rear Garden
The large private garden is mainly laid to lawn with a paved patio seating area ideal for outdoor dining. A path leads to the substantial wooden garden shed installed in 2022. Side access gate, outdoor lighting, two electric points, tall hedges and fences for privacy.
Material Information
Part A
Council Tax Band: D
Freehold
Part B
Type: House
Physical Characteristics: Semi Detached
Construction Type: Brick
Rec Rooms: 2 Bedrooms: 3 Bathrooms: 2 Kitchens:1
Parking: Off Street
EV Charger Yes
Mobile Signal: Great
Are the following Services connected:
Electricity Yes
Renewable / Batteries No
Gas Yes
Water Yes
Telephone Yes
Broadband Yes
Drainage Yes
Does the property have Central Heating Yes
What Fuel does it use: Gas
Part C
Are there any known safety issues: No If Yes What:
Has the property been adapted for accessibility: No
Is the property in a Conservation area: No
Is the property a listed building: No
Are there any planning applications, which of approved would affect the property: Yes/No
Is the access road made up and adopted: Yes
Is the property affected by any rights of way: No
Are there any proposals or disputes which affect the property (either with an individual or public body): No
Are there any shared or communal facilities: Yes
Are there any covenants affecting the property: No
Are there any preservation orders affect the property: No
Has the property been extended: Yes
Was planning permission granted: Yes
Did it comply with Building Regs: Yes
copies of the planning permission available: Yes
What was the date of the extension: 1/8/2024
Have you carried out any alteration to the property: No
Has the Property ever Flooded? No
Are there any flooding risks? No
Is there any coastal erosion risk: No
Has there been any mining in the area: No
Has Japanese Knotweed ever been identified at the property or adjoining land: No
Other:
To your knowledge is there anything else that has occurred at the property that would affect the transactional decision of the average buyer: No
Are there any material issues with the property that any potential should be aware of: No