A charming three double bedroom end of terrace character cottage in the heart of Welham Green, just moments from the station. Offering two en suites, a ground floor bathroom, rear extension, garage, four car driveway and beautiful front & rear gardens.
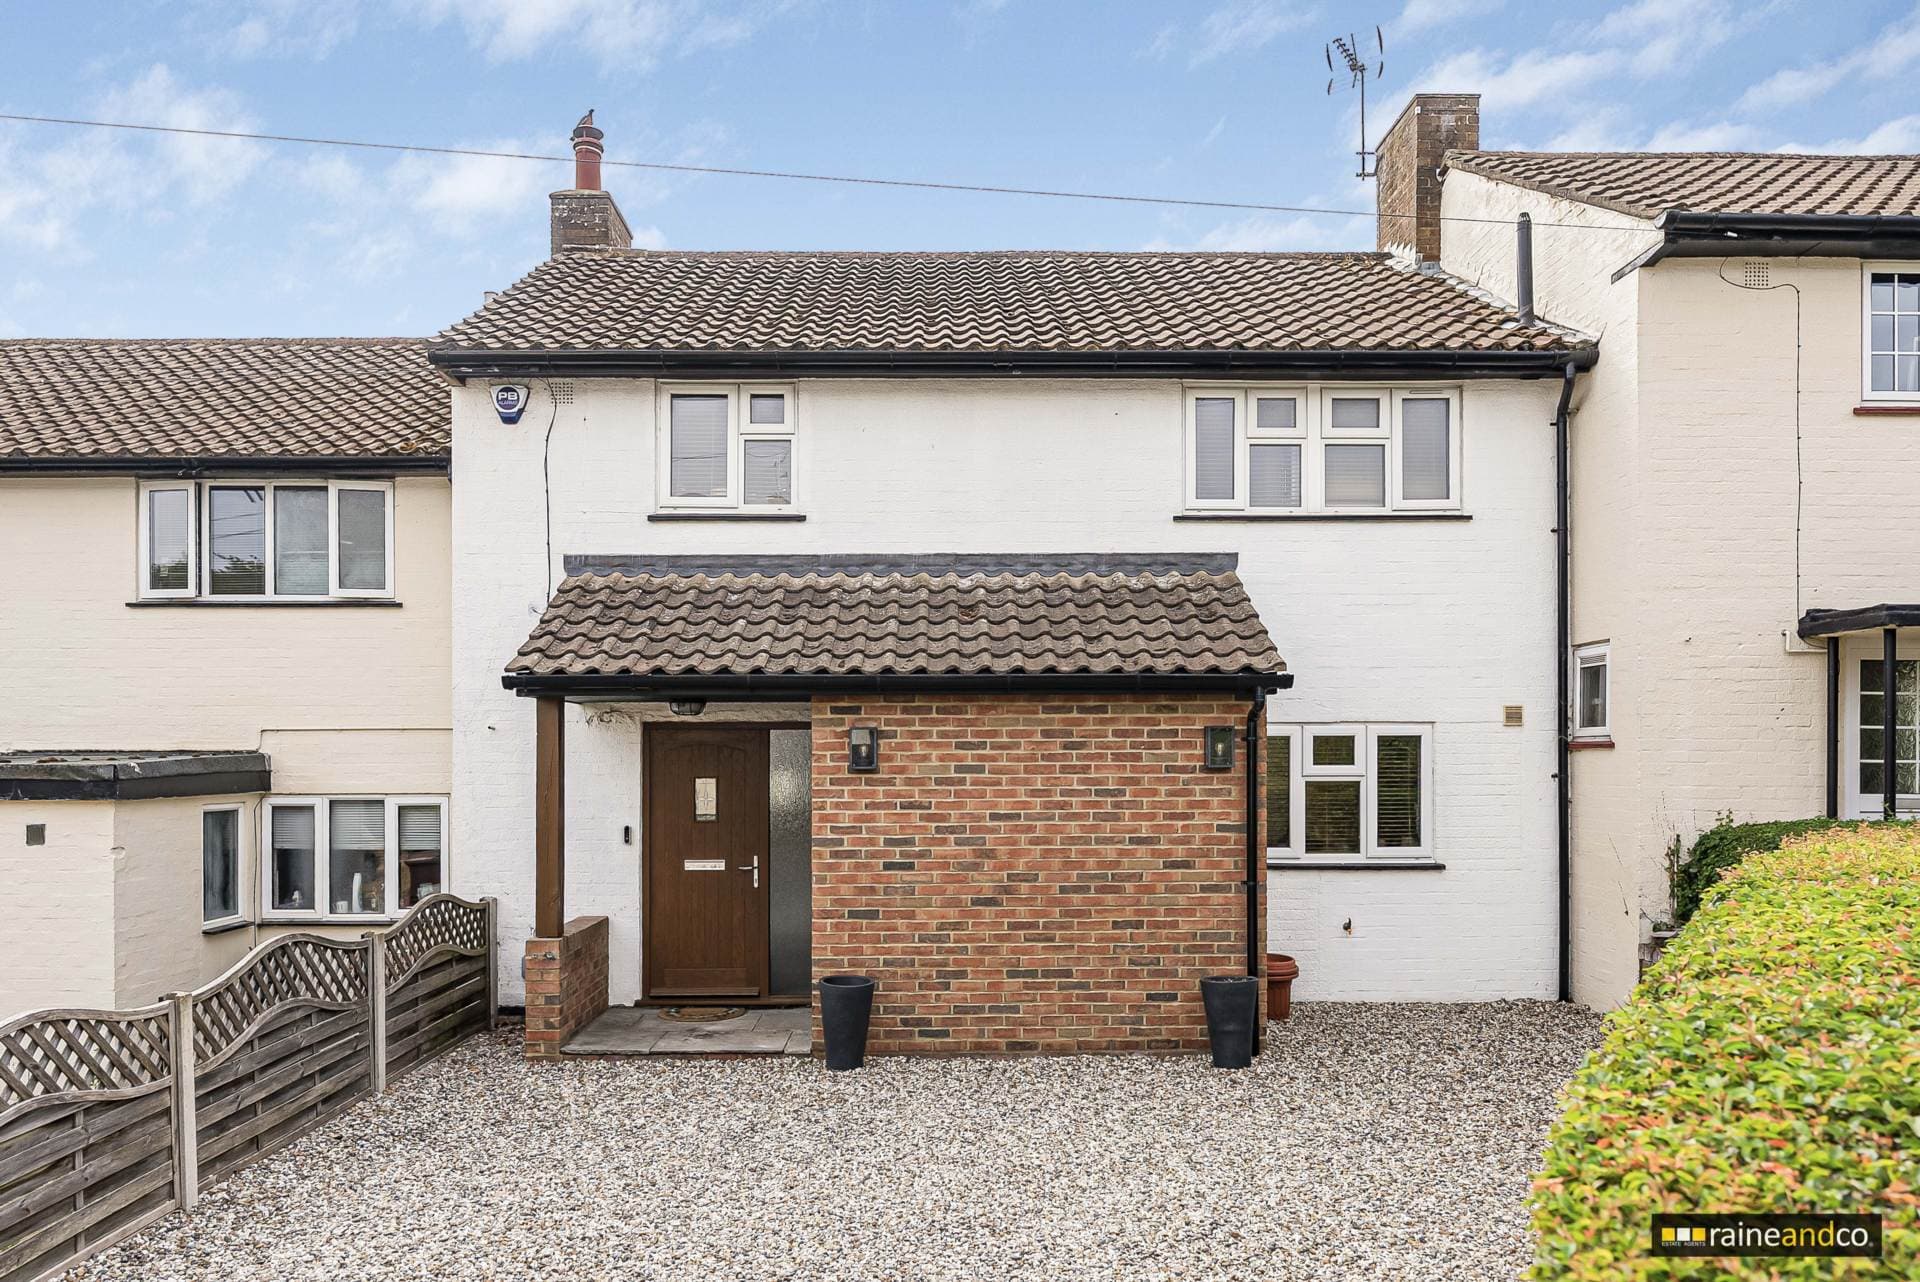
Nestled along the sought after Holloways Lane in the heart of Welham Green, this charming three double bedroom end of terrace character cottage perfectly blends period charm with practical modern living. Ideally positioned within walking distance of Welham Green railway station, the property offers excellent commuter links whilst enjoying a peaceful village setting.
The home boasts generous accommodation arranged over three floors and benefits from a rear extension, making it ideal for growing families or those seeking versatile living space. Character features including an original brick fireplace and beautiful oak flooring throughout much of the ground floor are complemented by modern conveniences such as gas central heating, double glazing and a boiler installed in 2024.
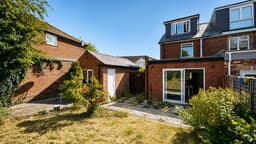
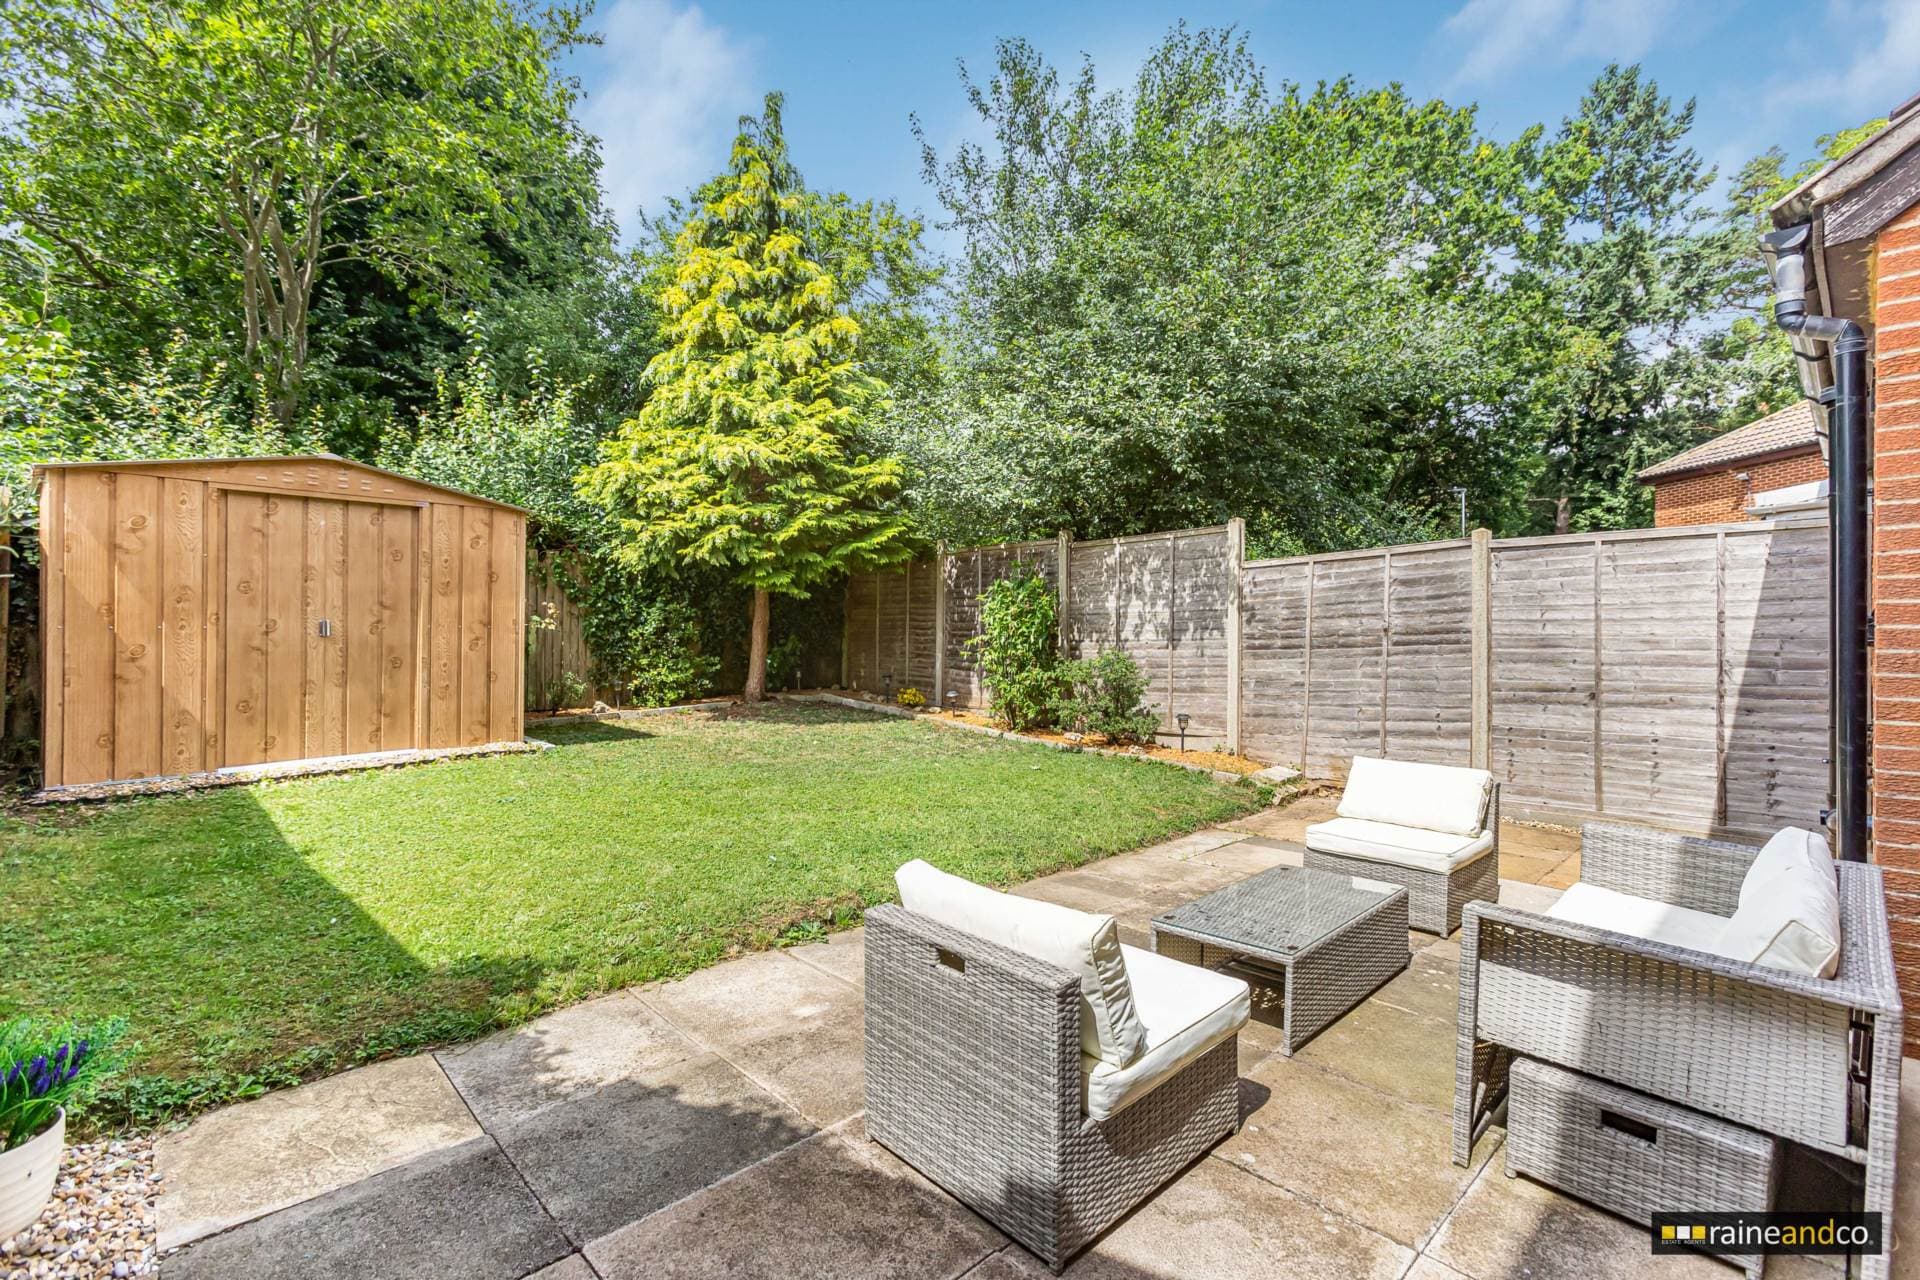
Externally, the property enjoys a substantial four car driveway leading to a single garage with power, together with attractive front and rear gardens. The rear garden has been thoughtfully landscaped to provide a patio seating area, raised decking, lawn and two useful storage sheds, whilst side access offers excellent practicality.
The accommodation comprises an entrance porch leading into a welcoming living room before flowing through to the dining room with its original brick fireplace. The fitted kitchen provides direct access to both the rear garden and driveway, whilst the ground floor is completed by a family bathroom.
The first floor offers two generous double bedrooms, with the principal bedroom benefiting from fitted wardrobes and a stylish en suite shower room. A further staircase leads to the impressive second floor bedroom, complete with extensive eaves storage and its own en suite, making it an ideal guest suite or principal bedroom.
Combining character, generous living space, ample parking and an excellent village location close to local amenities and transport links, this delightful cottage is sure to appeal to a wide range of buyers.
what3words /// into.active.clock
Notice
Please note we have not tested any apparatus, fixtures, fittings, or services. Interested parties must undertake their own investigation into the working order of these items. All measurements are approximate and photographs provided for guidance only.
Council Tax
Welwyn Hatfield Council, Band D
Utilities
Electric: Unknown
Gas: Unknown
Water: Unknown
Sewerage: Unknown
Broadband: Unknown
Telephone: Unknown
Other Items
Heating: Not Specified
Garden/Outside Space: No
Parking: No
Garage: No
Entrance Porch
A welcoming entrance featuring attractive oak flooring, a window to the side aspect allowing natural light and a door leading through to the living room.
Living Room
A bright and comfortable reception room with oak flooring, a window overlooking the front garden, gas radiator and ample space for a range of lounge furniture. A door leads through to the dining room, creating an ideal flow for everyday living.
Dining Room
A characterful dining space featuring oak flooring and an original exposed brick fireplace (currently closed), providing a charming focal point. The room also benefits from a side aspect window, gas radiator and doors leading to both the ground floor bathroom and kitchen.
Ground Floor Bathroom
A well appointed family bathroom fitted with a panel enclosed bath with shower attachment, low level WC and wash hand basin. Finished with tiled flooring, half tiled walls, a gas radiator and a frosted side aspect window.
Kitchen
Fitted with a range of base and wall units incorporating chipboard work surfaces with tiled splashbacks and tiled flooring, inset sink, gas hob with stainless steel extractor hood above and fan oven below. There is a large storage cupboard housing the boiler (installed in 2024) and washing machine, a gas radiator, sliding glazed doors opening onto the rear garden and a separate side door providing convenient access to the driveway.
Rear Garden and Garage
The rear garden has been thoughtfully landscaped to provide an excellent outdoor space for relaxing and entertaining, comprising a paved patio, raised decking area and a level lawn bordered by established planting. Two useful storage sheds are positioned at the rear of the garden, whilst gated side access provides convenient access to the front of the property. The garden also benefits from direct access to the single garage, which is fitted with power, a rear pedestrian door and a manually operated up and over door, making it ideal for secure parking, storage or use as a workshop.
First Floor
Bedroom One
A generous principal double bedroom with attractive oak flooring, a window overlooking the rear garden and a gas radiator. The room benefits from two large built in wardrobes with integrated lighting, offering excellent storage, together with access to a private en suite shower room.
En Suite
Comprising a shower cubicle, low level WC and wash hand basin, complemented by tiled flooring and practical fittings.
Bedroom Two
A spacious double bedroom with a window to the front aspect, carpeted flooring and a gas radiator. The room also benefits from a useful built in storage cupboard, making it ideal as a guest room, children`s bedroom or home office.
Second Floor
Bedroom Three
An impressive double bedroom occupying the entire second floor, offering excellent privacy. Featuring carpeted flooring, a rear aspect window, gas radiator, a large eaves storage cupboard and access to its own en suite shower room.
En Suite
Fitted with a shower cubicle, low level WC and wash hand basin, finished with attractive oak flooring to complement the bedroom.