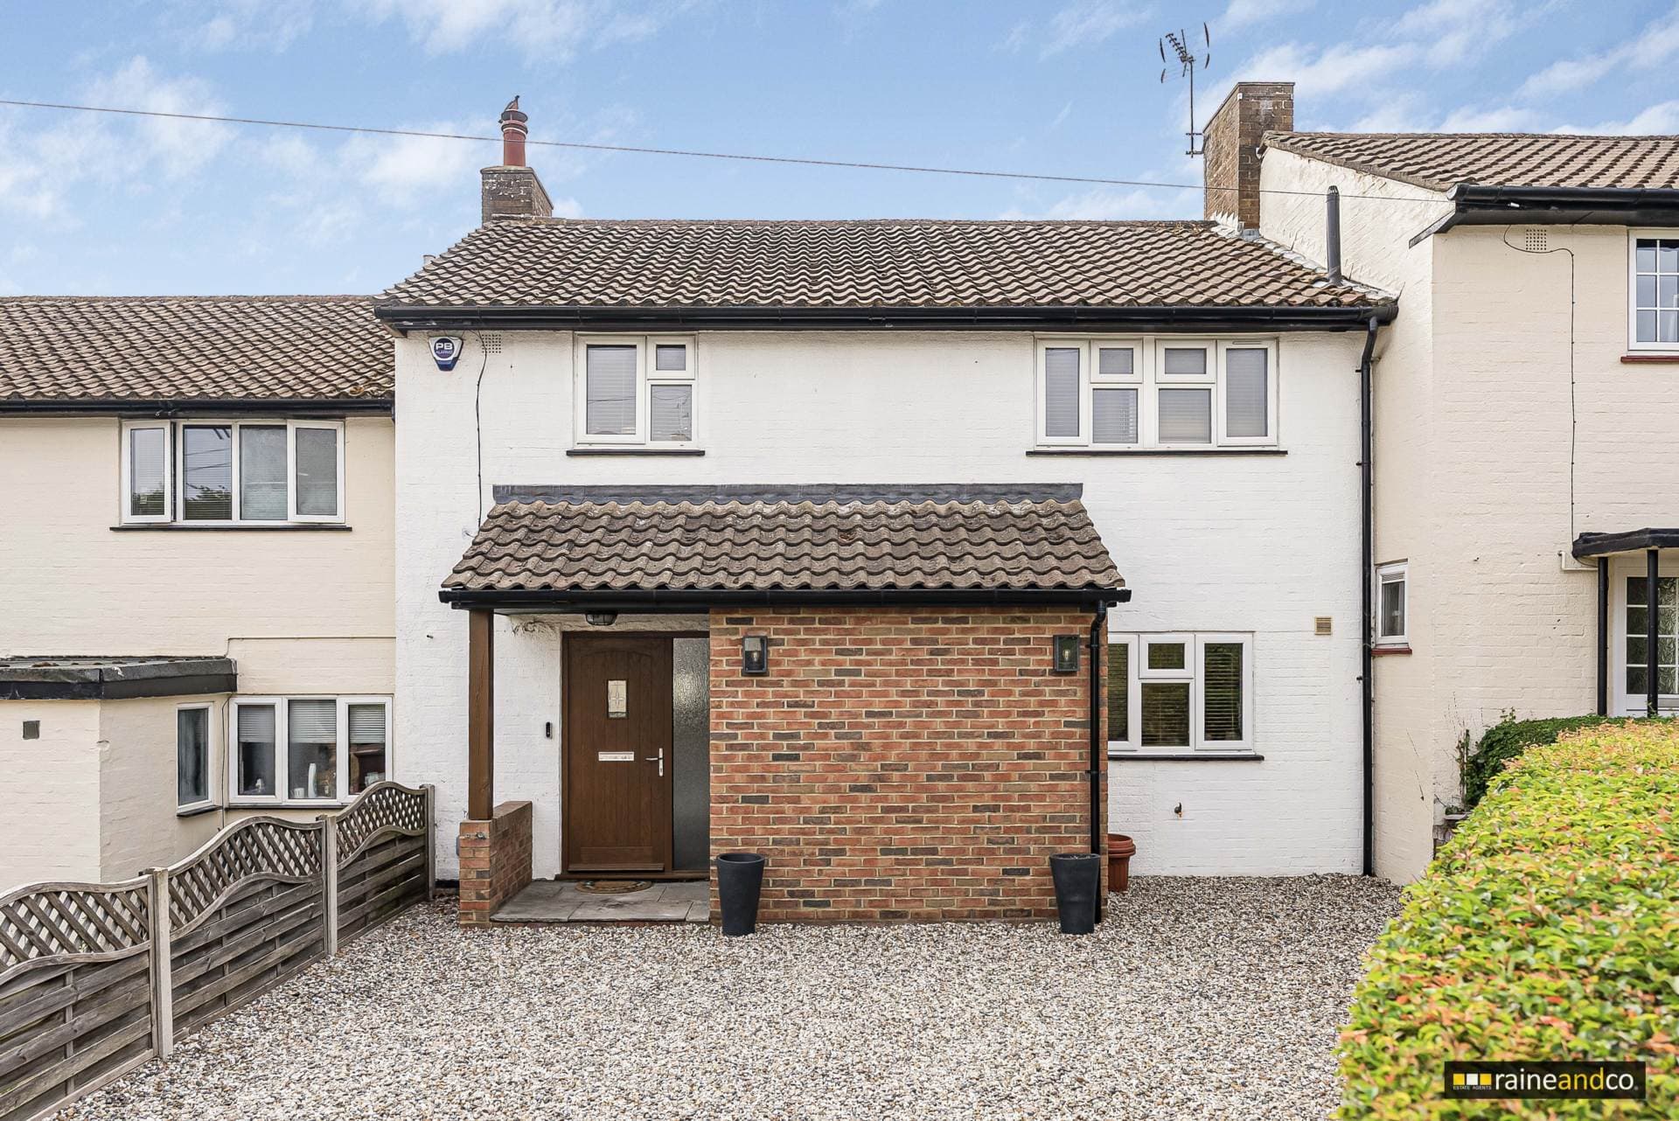
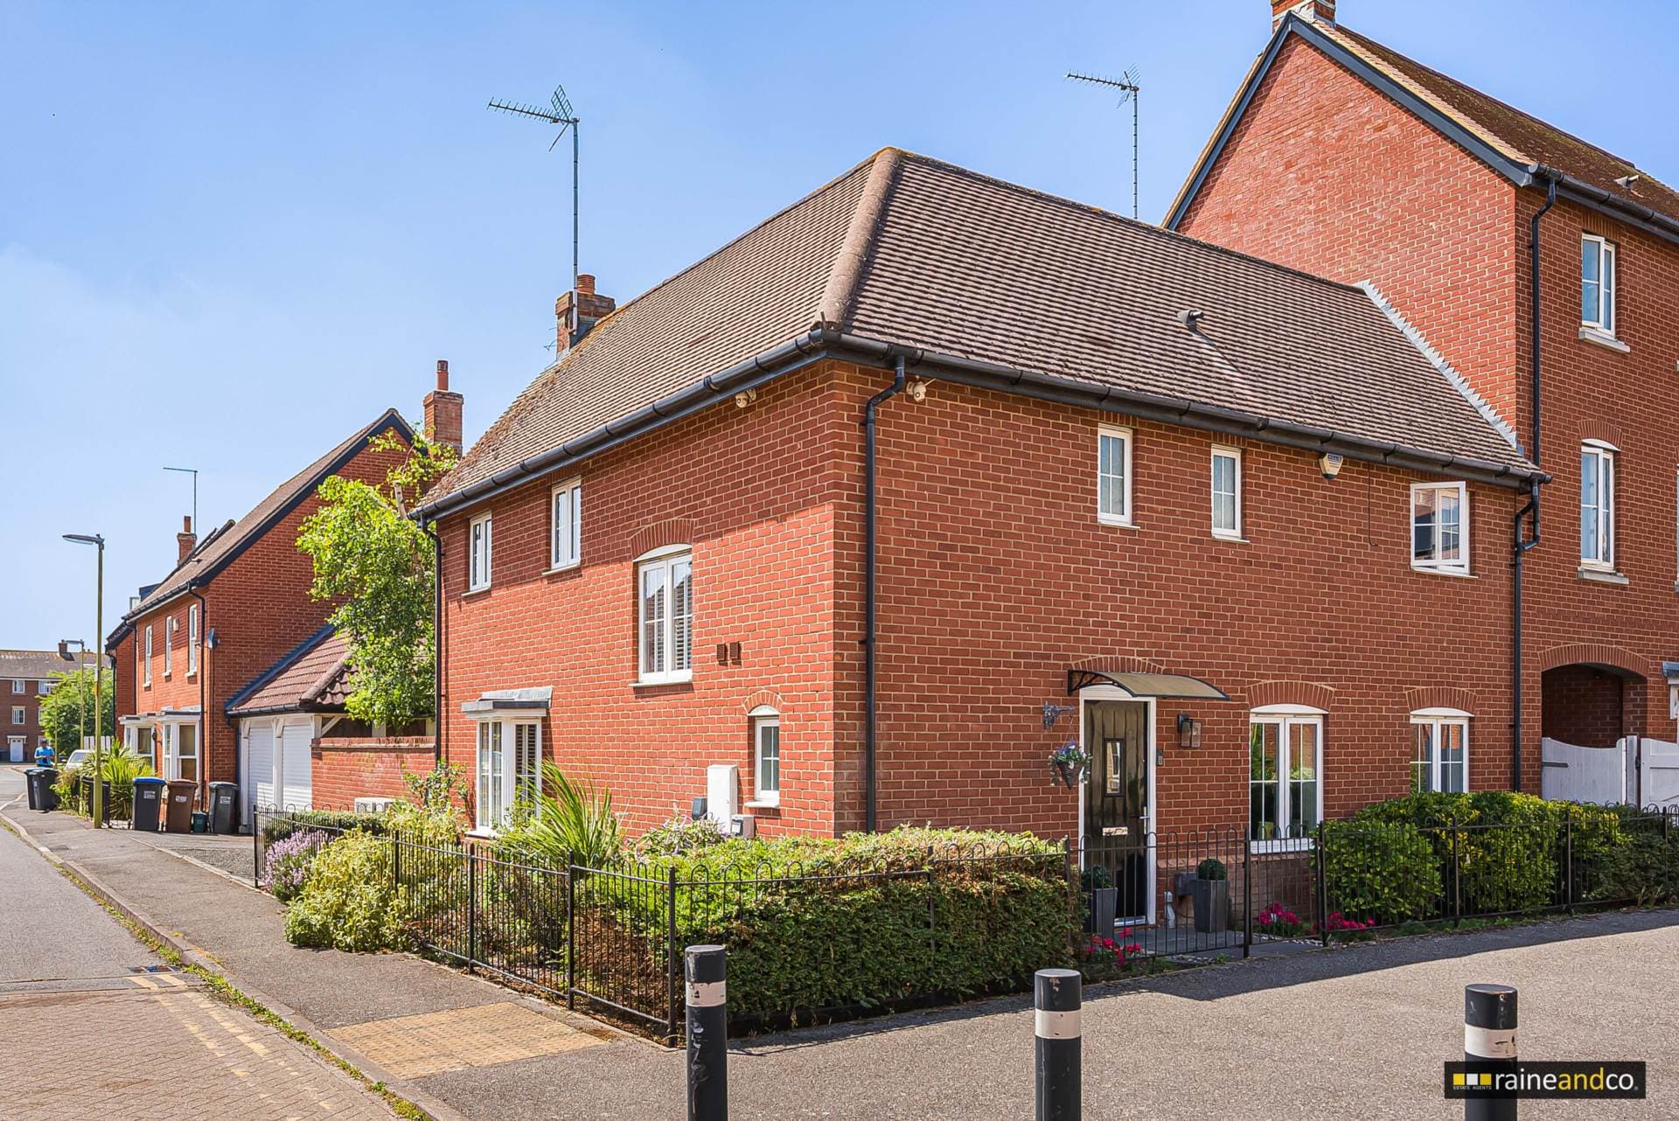
A THREE BEDROOM END OF TERRACE HOUSE comprising of a lounge/diner, kitchen, downstairs cloakroom, upstairs bathroom, rear garden, front garden with own drive for off parking and a garage. Conveniently located for local shops with good road links to the M25 and A1M.
Notice
Please note we have not tested any apparatus, fixtures, fittings, or services. Interested parties must undertake their own investigation into the working order of these items. All measurements are approximate and photographs provided for guidance only.
Council Tax
Hertsmere, Band E
Utilities
Electric: Mains Supply
Gas: Mains Supply
Water: Mains Supply
Sewerage: Mains Supply
Broadband: None
Telephone: None
Other Items
Heating: Not Specified
Garden/Outside Space: No
Parking: No
Garage: No
Covered Open Porch Area
Multi pane wooden entrance door leading into;
Entrance Hall
Radiator, stairs to first floor, understairs storage cupboard.
Ground Floor Cloakroom
Close couple WC, pedestal wash hand basin with mixer tap, part tiled walls and a radiator.
Kitchen
Comprising of a range of wall and base units with work top surfaces over, one and a half bowl, single drainer sink with mixer tap, space for a dishwasher, washing machine, fridge freezer and a gas cooker, extractor above, double glazed leaded light window to front, part tiled walls and a radiator.
Lounge/Diner
Double glazed window and a double glazed sliding patio door to rear and two radiators.
First Floor and Landing
Access to a loft area, a built in cupboard housing the hot water cylinder, slatted shelving and a radiator. Doors to;
Bedroom One
Double glazed windows to rear, two radiators and fitted wardrobes.
Bedroom Two
Double glazed leaded light window to front and a radiator.
Bedroom Three
Double glazed leaded light window to front and a radiator.
Bathroom
Comprising of a panel enclosed bath with mixer tap and hand shower attachment, shower screen, pedestal wash hand basin with mixer tap, close couple low flush WC, double glazed window to side, radiator and tiled walls.
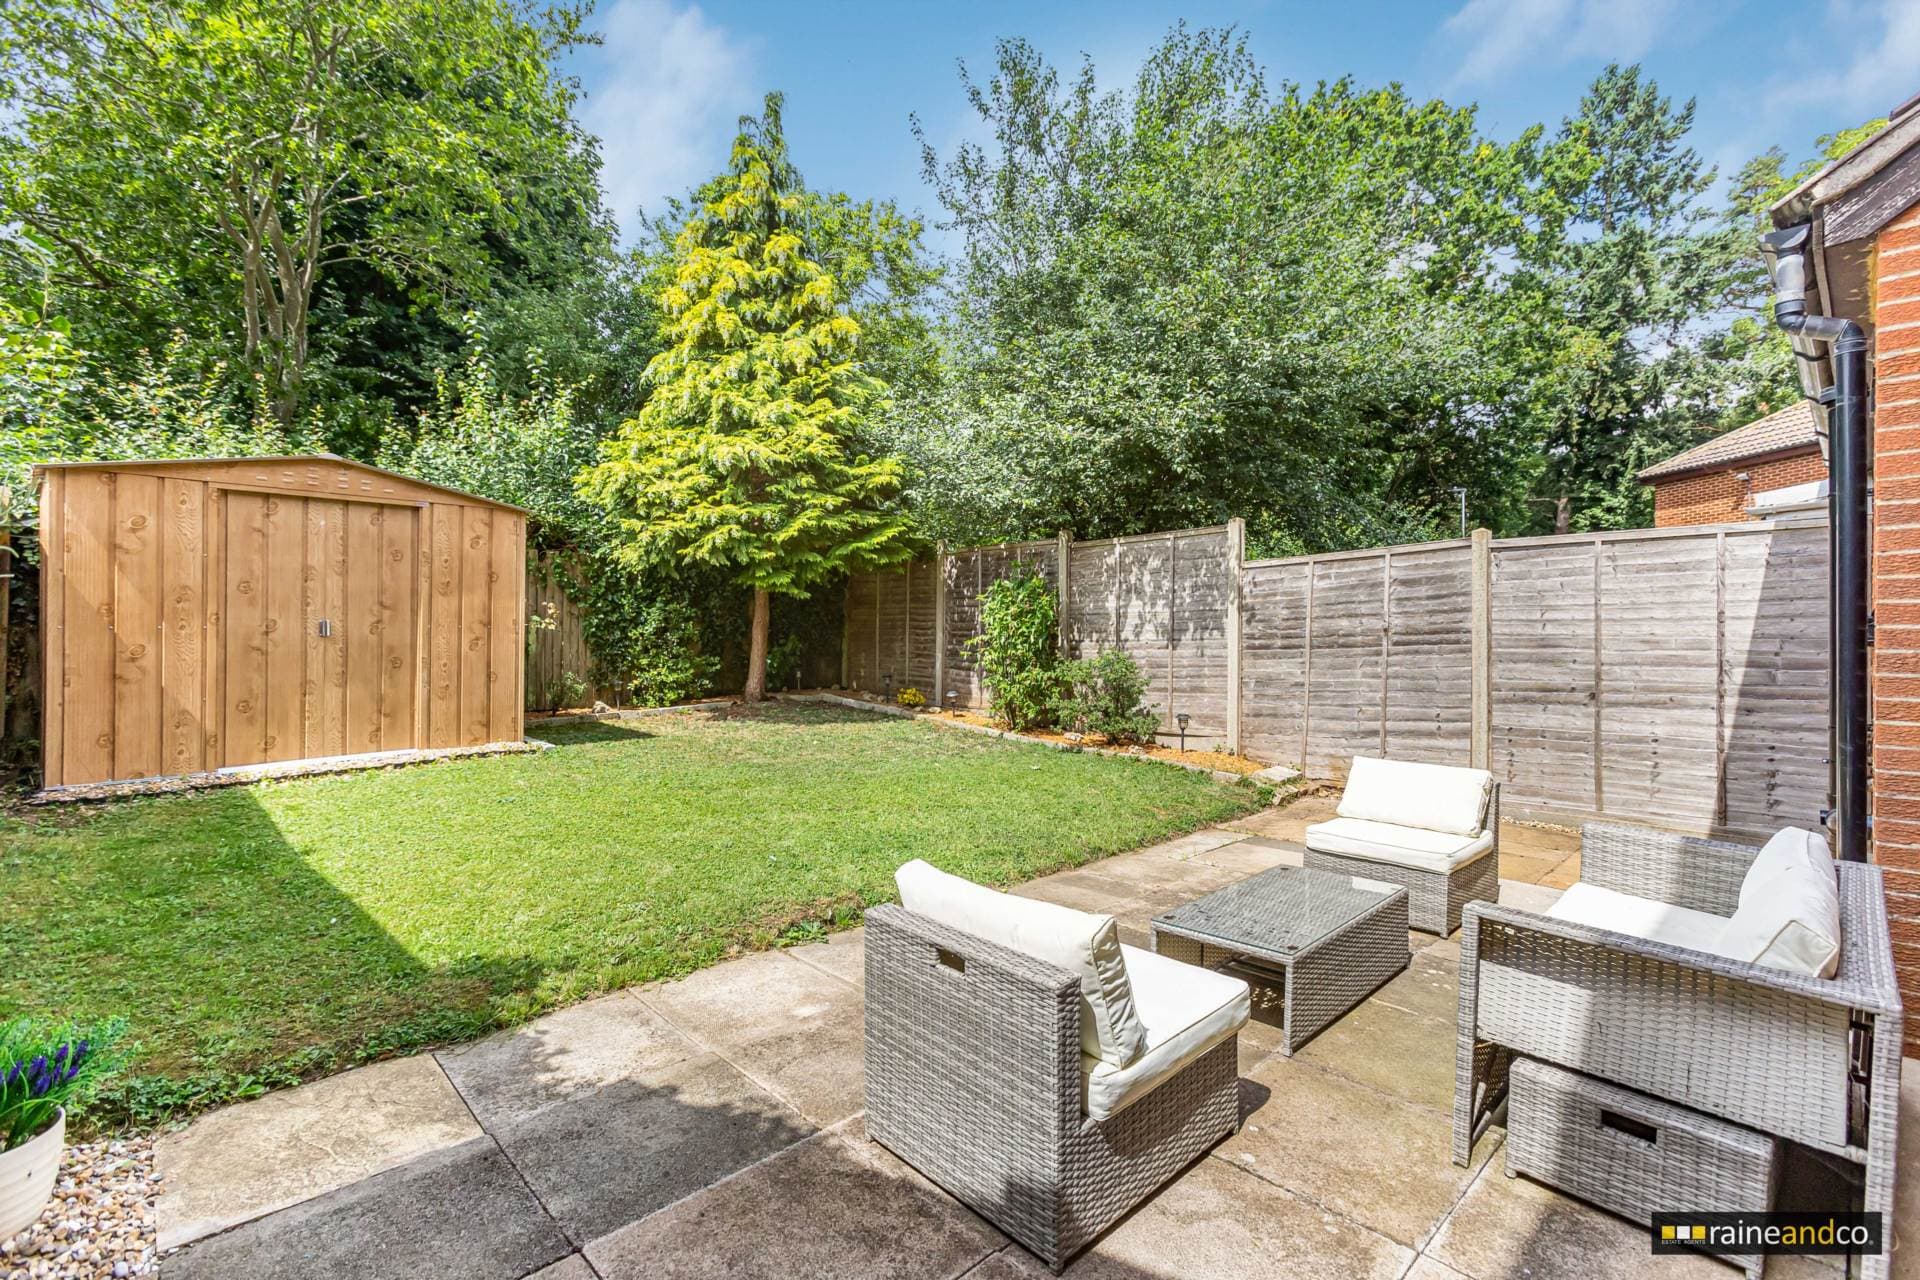
Rear Garden
A patio area with steps up to the lawned garden with a number of shrubs and bushes,
outside water tap and a garden shed.
Front Garden
A raised lawn area, outside water tap, an outside box enclosed gas and electric meter, side gate access to the rear gardens and own drive for off road parking.
Garage
With an up and over door, light and power and boiler.