CHAIN FREE three bedroom terraced house situated close to Hatfield town centre. Featuring a stylish new kitchen and bathroom, spacious living room with bespoke storage, landscaped rear garden with new paving, front garden with brick built shed, gas central heating and double glazing.
Located on Crop Common in Hatfield, this well presented three bedroom terraced house offers a fantastic combination of modern living, generous accommodation and excellent convenience. Offered CHAIN FREE, the property is ideally positioned close to Hatfield town centre and the train station, making it particularly appealing to first time buyers, families, commuters and investors alike. The property has been thoughtfully improved by the current owners and benefits from a brand new high specification kitchen and bathroom, a spacious living room with bespoke fitted storage, and a newly landscaped rear garden with attractive new paving.
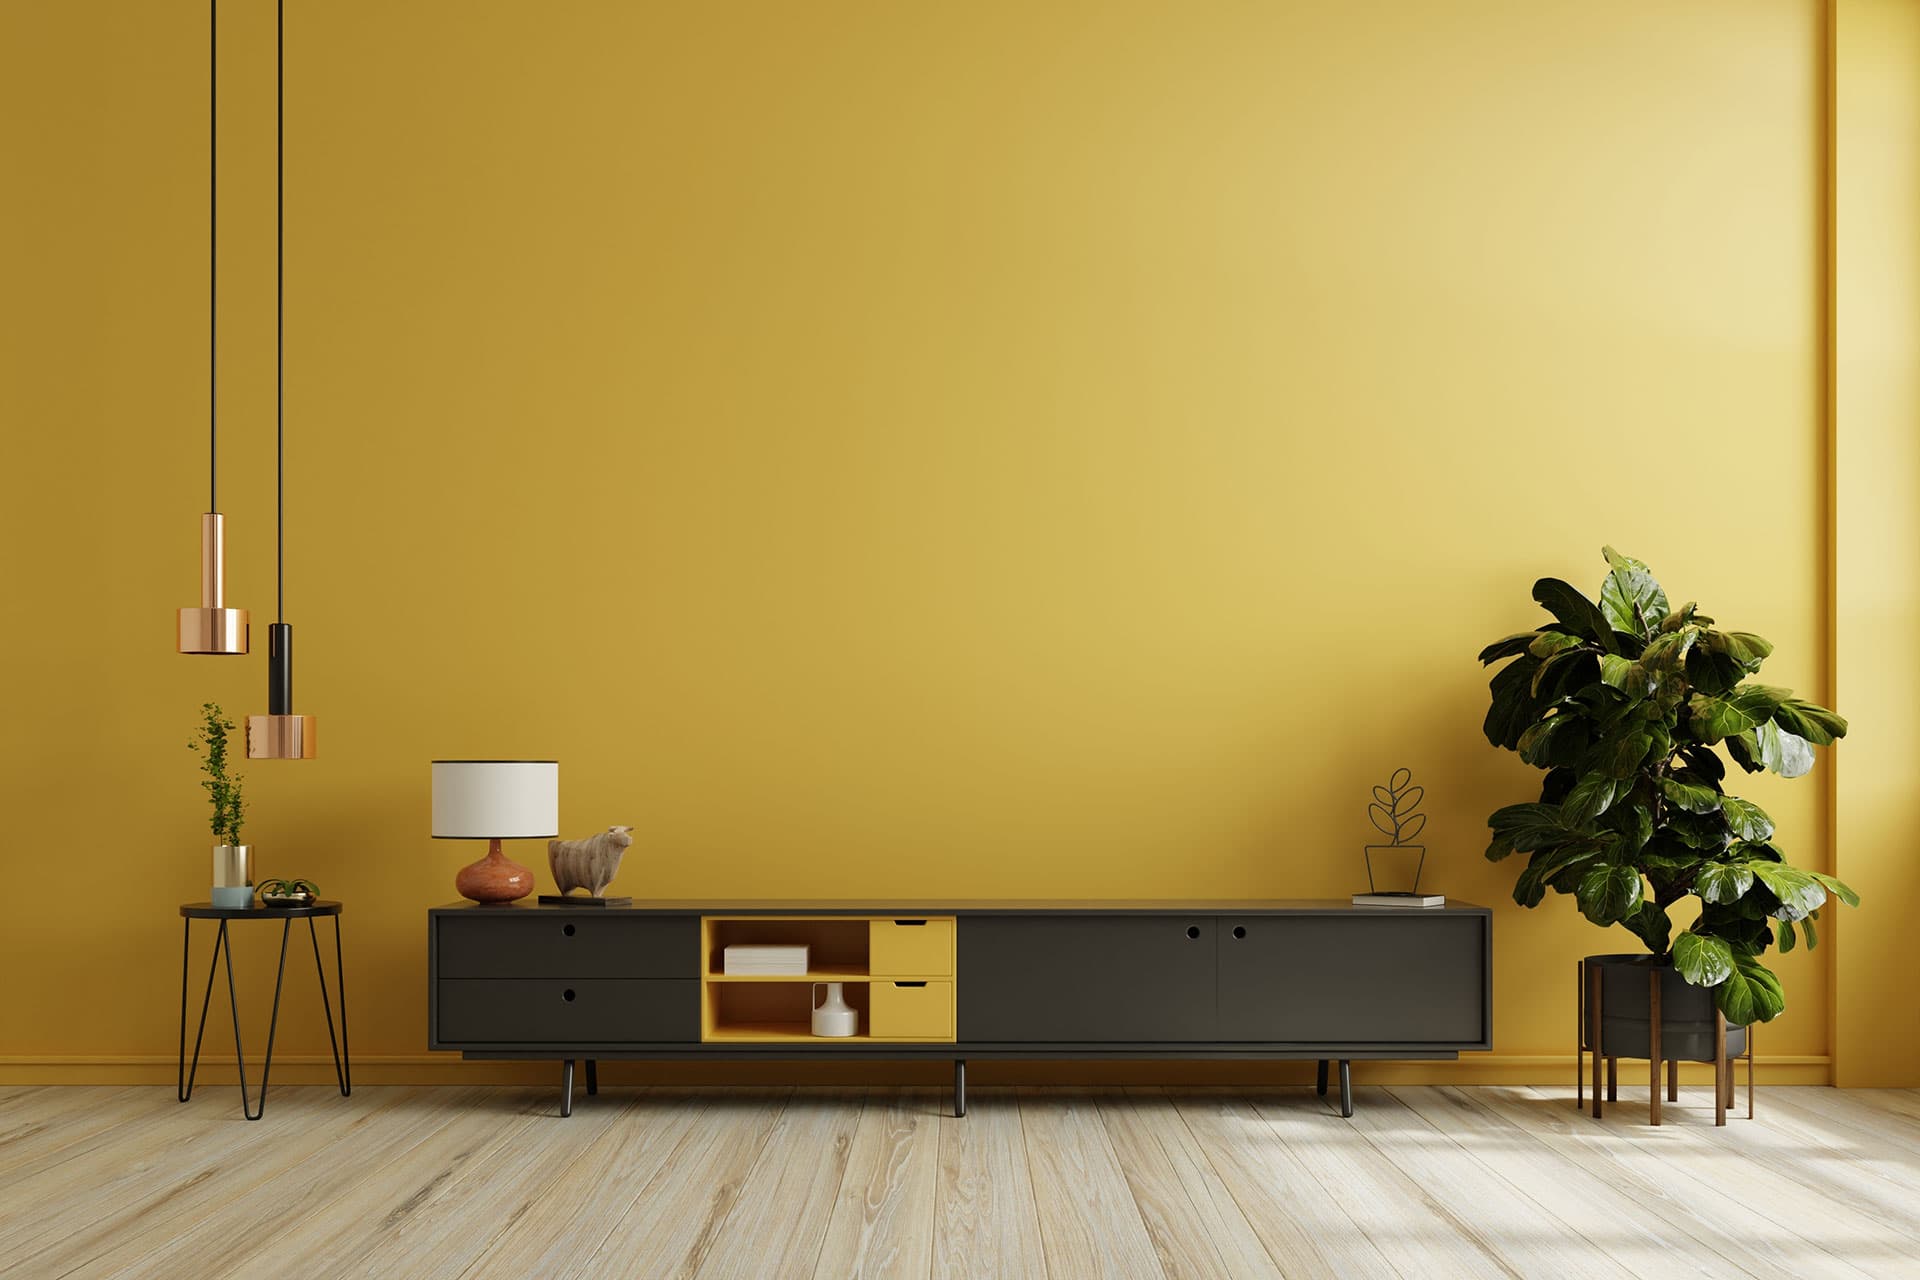
Upon entering, you are welcomed by a small entrance hall with fitted storage and a stylish glass and wood door leading into the main living room. The living room is a particularly spacious and comfortable area, featuring wood laminate flooring, two gas radiators, a front aspect window and a striking feature wall incorporating wood panelling and a decorative faux plant feature. Bespoke built in storage provides excellent practical space, including a custom designed unit with two sliding doors.
To the rear of the ground floor is the third bedroom, which is currently accessed via the living room and provides a versatile space that could also work well as a home office, nursery or additional reception space if required.
The newly fitted kitchen provides a superb modern focal point to the home and has been finished to a high standard. The kitchen features corian worktops, a corian sink, a combination of tiled and laminate splashbacks, a gas hob with extractor, eye level Neff oven, integrated dishwasher and washing machine, together with space for a fridge freezer. There is also extensive bespoke storage, a gas radiator, rear aspect window and a half glazed door opening directly onto the garden.
The first floor provides two further bedrooms, a modern family bathroom, separate WC and useful landing storage. Both bedrooms are well proportioned, with the principal bedroom benefiting from built in wardrobes and a large Velux window.
The stylish main bathroom has been upgraded to a high standard and features a wall to wall walk in shower with rainfall shower head, vanity unit with wash hand basin, tiled walls, wood laminate flooring and heated towel rail. A separate WC provides additional convenience.
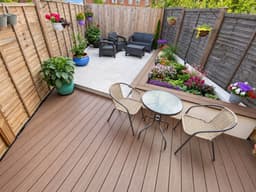
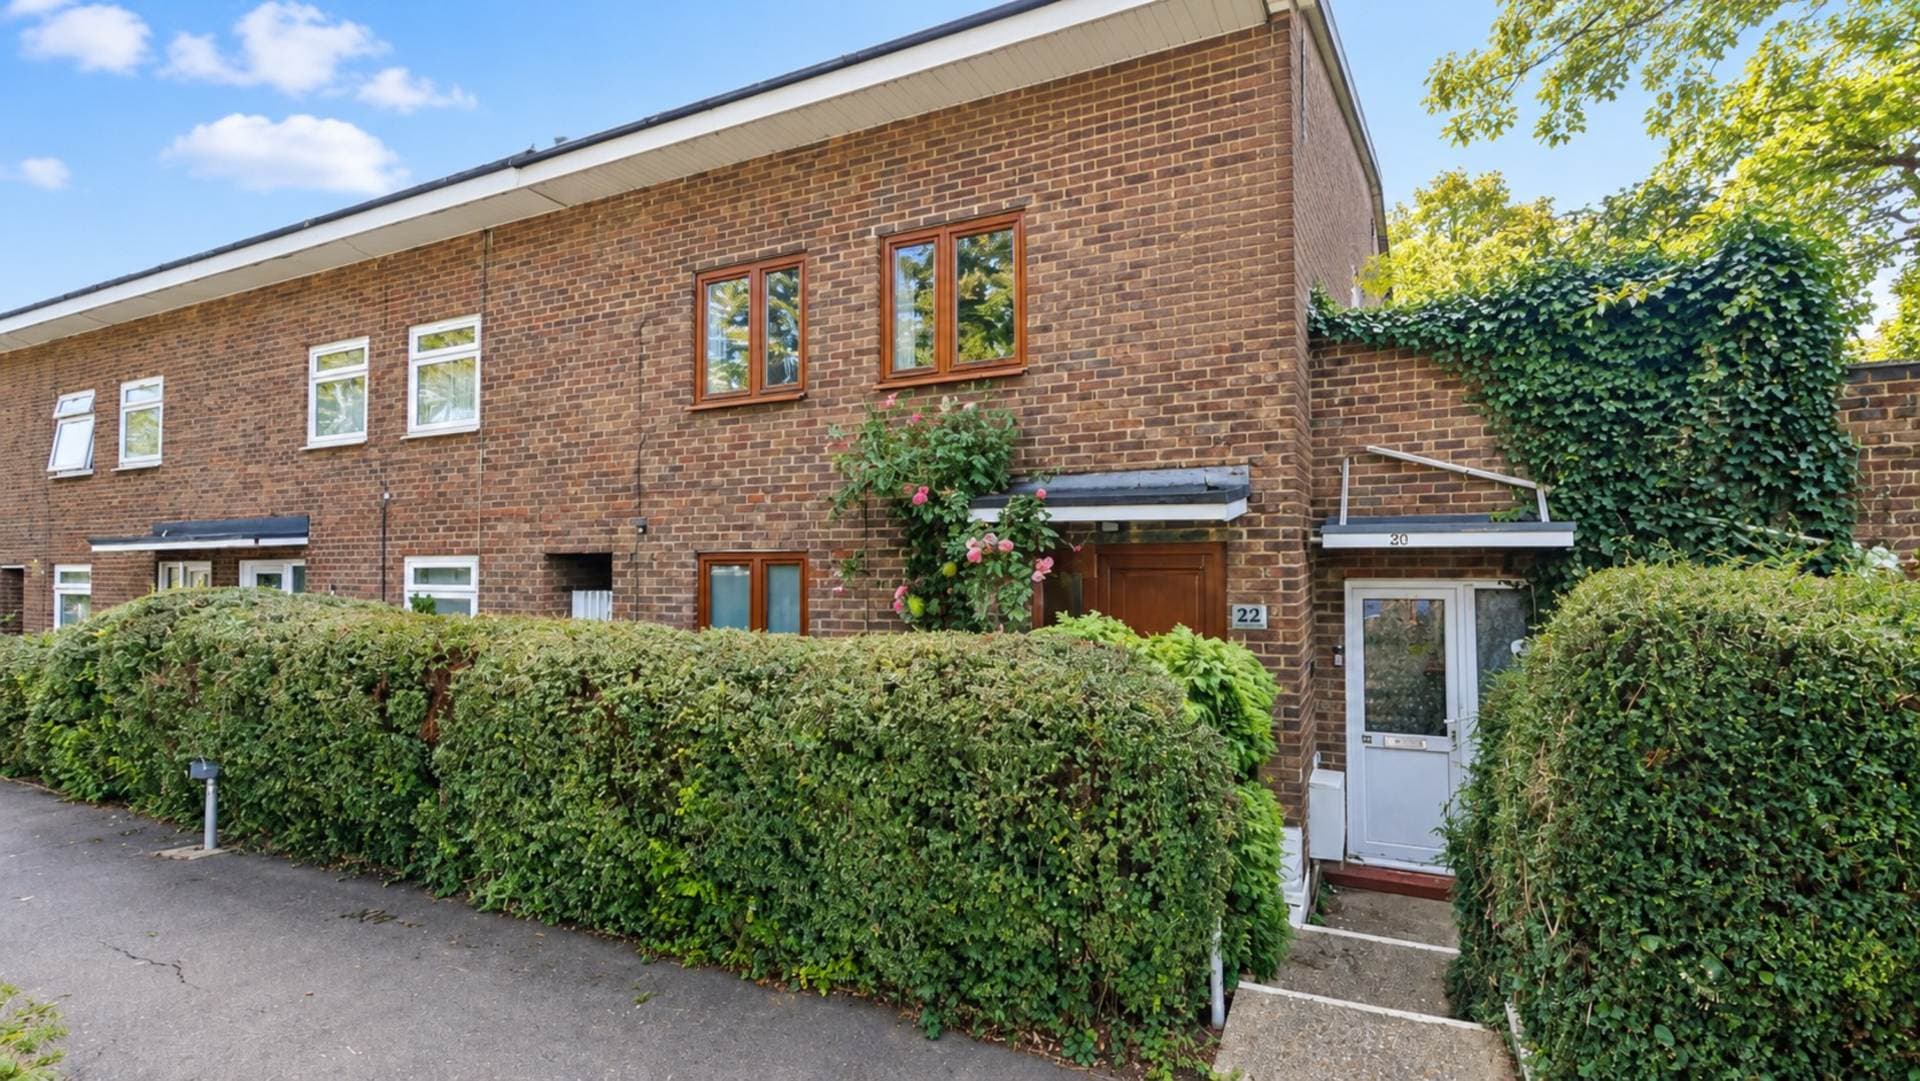
Externally, the front garden has been laid to patio and provides a secure enclosed area with gated access, as well as a useful brick built secure shed. To the rear, the garden has recently been landscaped and features new tiled paving, a landscaped flower bed with external lighting, outside tap and external electrical points, creating an attractive and practical outdoor space for entertaining and relaxing.
Overall, this is a superb opportunity to acquire a CHAIN FREE three bedroom home that has been significantly improved, combining modern interiors with excellent outdoor space and a convenient location close to Hatfield town centre.
Notice
Please note we have not tested any apparatus, fixtures, fittings, or services. Interested parties must undertake their own investigation into the working order of these items. All measurements are approximate and photographs provided for guidance only.
Council Tax
Welwyn Hatfield Council, Band C
Utilities
Electric: Unknown
Gas: Unknown
Water: Unknown
Sewerage: Unknown
Broadband: Unknown
Telephone: Unknown
Other Items
Heating: Not Specified
Garden/Outside Space: No
Parking: No
Garage: No
Entrance Hall
A welcoming entrance hall with carpeted flooring, useful storage cupboard and attractive glass and wood door providing access into the main living room.
Living Room
A spacious and comfortable reception room with wood laminate flooring, two gas radiators and a window overlooking the front garden. The room features an attractive wood panelled feature wall with decorative faux plant detailing, additional storage cupboard and a bespoke built in storage unit with two sliding doors.
Bedroom Three
A versatile third bedroom positioned to the rear of the ground floor. The room features wood laminate flooring, gas radiator and rear aspect window, with a stylish glass and wood door providing access from the living room.
Kitchen
A beautifully appointed newly fitted kitchen finished to a high standard, featuring wood laminate flooring, quartz worktops, quartz sink and a combination of tiled and glass splashbacks. There is a gas hob with extractor, eye level Neff oven, integrated dishwasher and washing machine, space for a fridge freezer and extensive bespoke storage. A rear aspect window provides natural light, while a half glazed door leads directly onto the rear garden.
First Floor
Landing
Carpeted landing with loft access and useful storage cupboard, providing access to both bedrooms, bathroom and separate WC.
Bedroom One
A well proportioned principal bedroom with carpeted flooring, large Velux window, gas radiator and built in wardrobes providing excellent storage.
Bedroom Two
A comfortable second bedroom with carpeted flooring, Velux window and gas radiator.
Main Bedroom
A stylish modern bathroom featuring wood laminate flooring, fully tiled walls and a wall to wall walk in shower with rainfall shower head. Further features include a vanity unit with wash hand basin and heated towel rail.
Separate WC
A useful separate WC finished with wood laminate flooring, tiled walls and WC
Front Garden
The front garden is predominantly paved, providing a low maintenance outdoor space with gated access. There is also a useful secure brick built shed providing excellent additional storage.
Rear Garden
A newly landscaped rear garden featuring attractive new tiled paving, landscaped flower bed with external lighting, outside tap and external electrical points. The garden provides a smart and practical outdoor space for entertaining and relaxing.