Get a Valuation
    Register
    Address required
    Search
    LogoLogo
    • View all Sales
    • Selling Guide
    • Commercial Properties
    • Auctions
    • Conveyancing Quote
    • Register for Updates
    • Free Instant Valuation
    • Commercial Valuation
    • Sold Gallery
    • Professional Lettings
    • Student Lettings
    • Commercial Lettings
    • Management
    • Report a Repair
    • Landlord Guide
    • Letting Information
    • Register for Updates
    • Instant valuation
    • Commercial Property Valuation
    • Let Gallery
    • Potters bar
    • Hatfield
    • Mayfair
    • St Albans
    • Stevenage
    • Codicote
    • International Properties
    • Management Office
    • Spain
    • Gibraltar Life
    • Gibraltar
    • About Us
    • Area Guides
    • News
    • Testimonials
    • Company Brochure
    • Home
    • Contact
    Get a Valuation
    Logo
    Property Search
    Home
    Contact
    Register
    Get a Valuation
    LogoLogo
    Get a Valuation

    Our Areas

    Potters Bar

    11 Darkes Lane
    Potters Bar
    Hertfordshire
    EN6 1AZ

    T: 01707 665577
    E: pottersbar@raineandco.com


    Mayfair

    17 Hanover Square
    Mayfair
    London
    W1S 1BN

    T: 0207 0606667
    E: mayfair@raineandco.com

    Hatfield

    11 Market Place
    Hatfield
    Hertfordshire
    AL10 0LJ

    T: 01707 266885
    E: hatfield@raineandco.com


    St Albans

    T: 01727 831999
    E: stalbans@raineandco.com

    Codicote & Stevenage

    T: 01438 424266
    E: info@raineandco.com

    The Pastures, Hatfield

    £365,000Freehold

    311
    Property preview
    Brochure
    Back to Listings

    Property Calculators

    Mortgage

    Estimated Monthly Mortgage Payment:
    £1,689 /mo.25 Years, 3.75% Interest
    Loan
    £328,500
    Total Repay
    £506,676

    Stamp Duty

    You’ll have to pay the stamp duty of:
    £8,250
    0% up to £125,000
    2% from £125,000 to £250,000
    5% from £250,000 to £365,000
    Your effective stamp duty rate is 2.26%

    Are you looking to sell or let your property?

    Are you looking to sell or let your property?

    Are you looking to sell or let your property?

    Contact our team today and find out what your property could be worth and how we can make your next move a reality.

    Get a Valuation
    Back to Home

    Quick Links 

    Selling Guide
    Letting Guide
    Property Valuation
    About Us

    Our Areas 

    Potters Bar
    Hatfield
    Mayfair
    St Albans

    AllAgents
    OnTheMarket
    PrimeLocation
    RightMove
    ThePropertyOmbudsman
    Zoopla
    Logo
    Logo
    Logo
    Logo
    Logo
    Logo
    Logo
    © 2026 Raine & Co
    Privacy Policy|Terms & Conditions|Cookie Policy|CMP Certificate Hatfield|CMP Certificate Potters Bar|Complaint Procedure|Report a Repair
    Powered by

    The Pastures, Hatfield

    £365,000

    Terraced house
    3 Bedrooms1 Bathroom1 Reception

    Key Information

    Tenure:Freehold
    Council tax band:C
    Broadband:up to 1000Mbps
    Mobile signal:*Based on indoor data coverage
    EEO2ThreeVodafone

    Key Features

    Three Bedroom Terraced House
    Full Recent Refurbishment
    New Boiler And Radiators
    New Fully Tiled Bathroom
    New Flooring And Decoration Throughout
    Open Plan Kitchen And Living Area
    Newly Landscaped Rear Garden
    New Paving And Brick Built Shed
    Excellent Built In And General Storage
    Convenient Location For Hatfield Town Centre

    Description

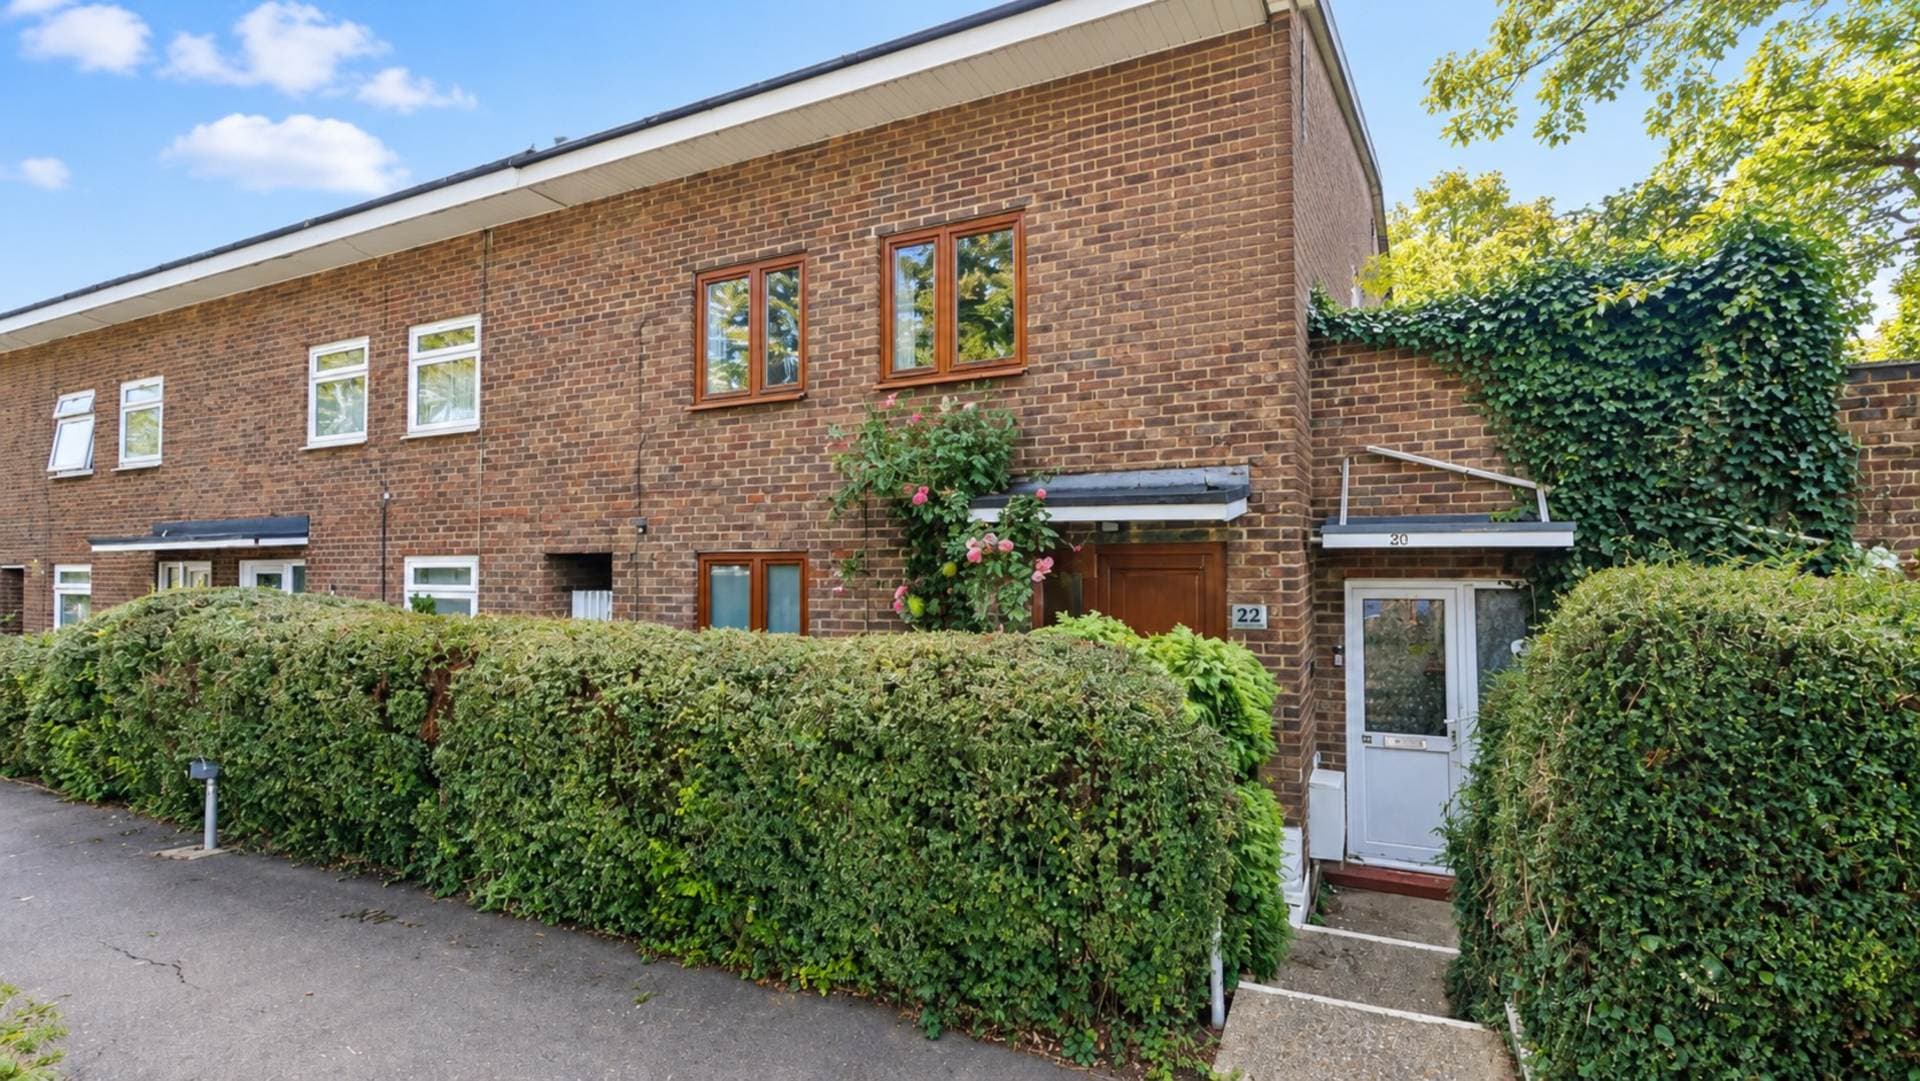
    Recently refurbished three bedroom terraced home on The Pastures, Hatfield, conveniently located close to the town centre. Featuring a stylish open plan kitchen/living space, new bathroom, flooring, decoration, boiler, radiators and a newly landscaped garden.

    A refurbished three bedroom terraced home, ideally situated on The Pastures in Hatfield and conveniently positioned for the town centre and local amenities.

    The property has undergone a full refurbishment, offering a fresh and contemporary finish throughout. Improvements include a new boiler, new radiators, new flooring and decoration throughout, a newly fitted fully tiled bathroom and a newly landscaped rear garden with new paving.

    Upon entering, the property opens into a welcoming entrance porch with wood effect laminate flooring, a newly fitted gas radiator, stairs rising to the first floor and a door leading through to the main living accommodation.

    The impressive open plan living area provides a bright and versatile space, with laminate flooring, a bay window overlooking the front aspect, useful understairs storage and a gas radiator. The living space flows seamlessly through to the open plan kitchen/dining area, creating an ideal setting for both everyday living and entertaining.

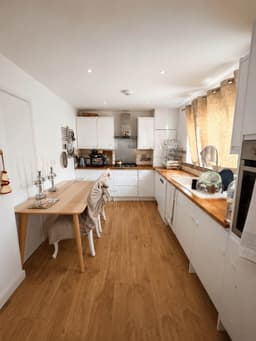
    The kitchen/dining room is well equipped and finished with wood effect worktops and a tiled splashback. Features include a gas hob, Samsung stainless steel extractor fan, inset sink, integrated dishwasher and eye level oven. A rear facing window provides natural light, while a glazed door opens directly onto the garden. Two large pantry style cupboards provide excellent storage, with one incorporating the washing machine.

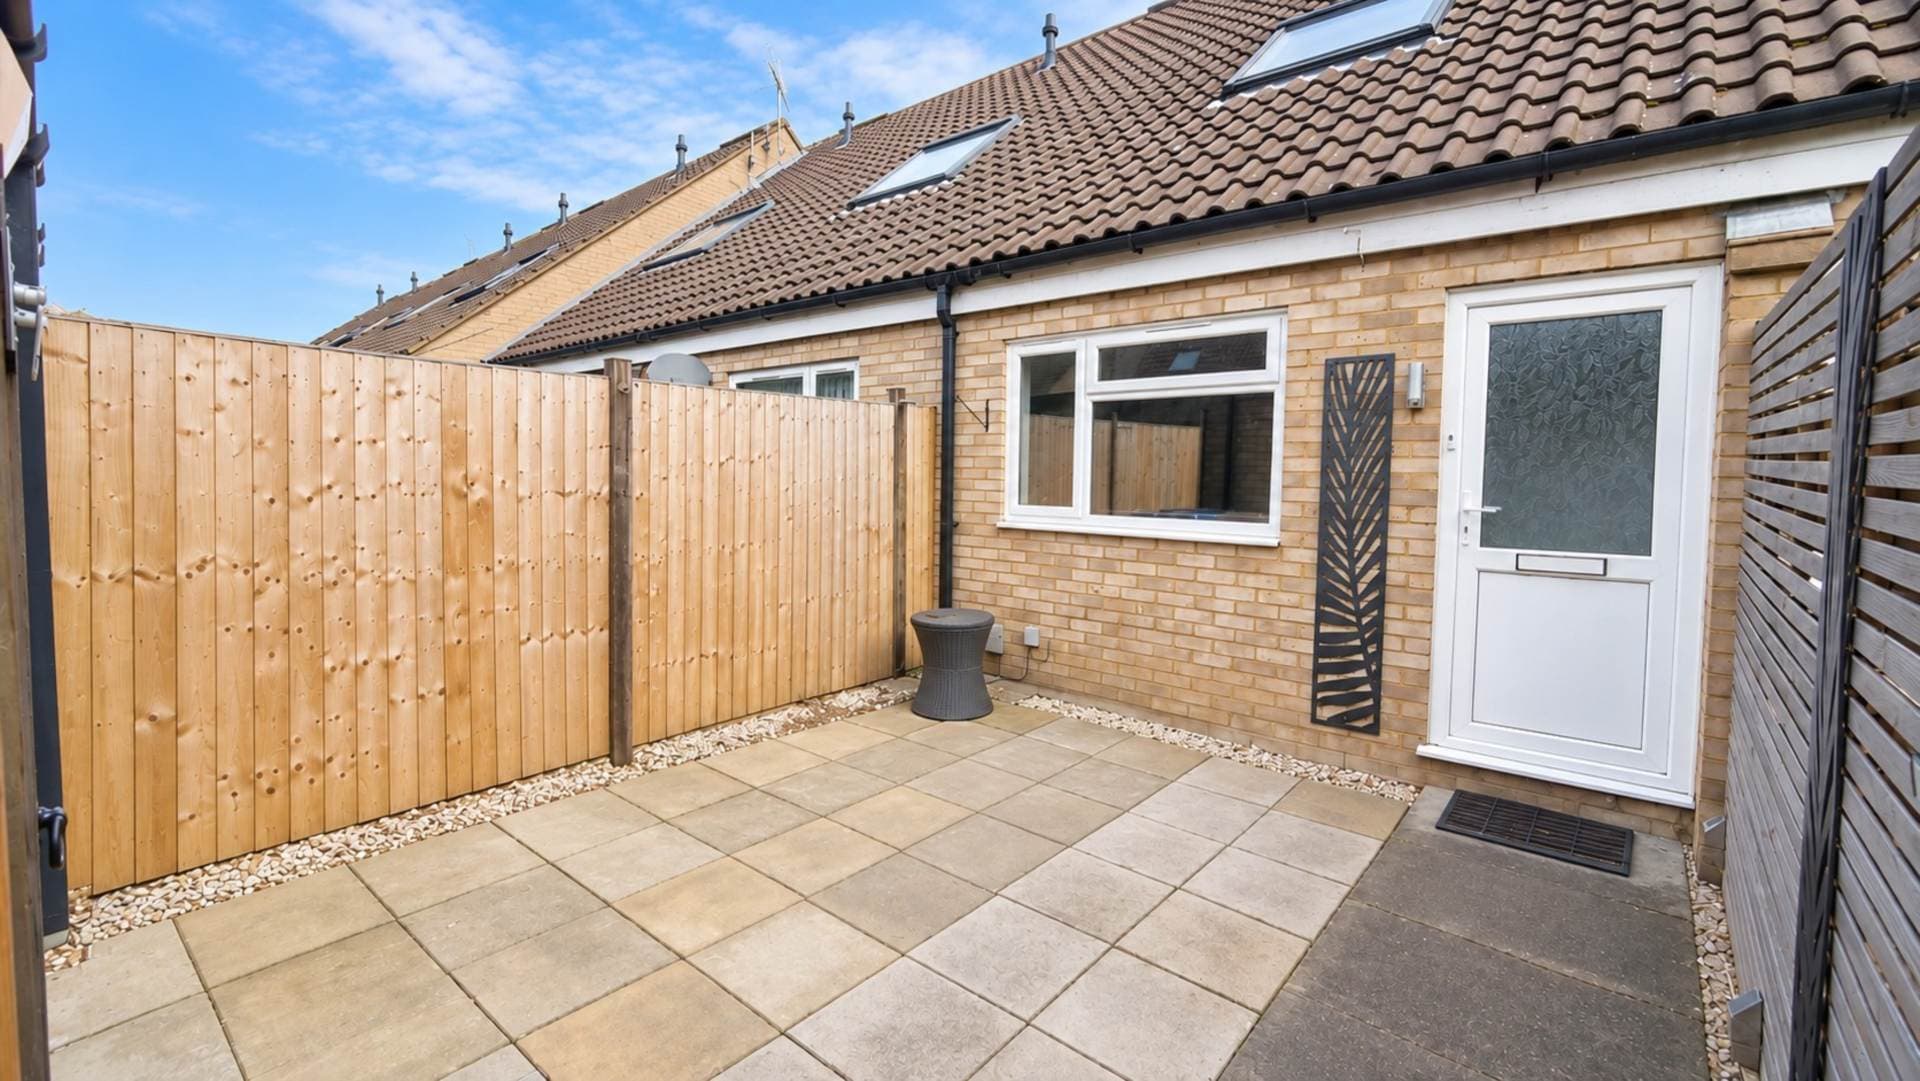
    The rear garden has also been newly landscaped and arranged over multiple levels, incorporating new paved areas and landscaped lawn. There is a brick built shed, together with external electrical points and a garden tap, making the space both practical and enjoyable.

    To the first floor, the landing features laminate flooring and provides access to all three bedrooms and the newly refurbished bathroom.

    Bedroom One is a generous room with wood-effect laminate flooring, a front-facing window, gas radiator, built-in wardrobes and a large additional storage cupboard.

    Bedroom Two benefits from wood effect laminate flooring, a gas radiator, rear facing window and built in wardrobes.

    Bedroom Three features wood effect laminate flooring, a gas radiator, front facing window and useful over stairs storage cupboard.

    The main bathroom has been completely refitted and finished with contemporary full height tiling. It comprises a bath with shower attachment and rainhead shower, WC and vanity style wash basin, together with a heated towel rail and frosted rear facing window.

    Overall, this is a turnkey three-bedroom family home that has been comprehensively updated, offering modern accommodation, excellent storage and a newly landscaped garden, all within convenient reach of Hatfield town centre and its wide range of amenities.

    Notice
    Please note we have not tested any apparatus, fixtures, fittings, or services. Interested parties must undertake their own investigation into the working order of these items. All measurements are approximate and photographs provided for guidance only.

    Council Tax
    Welwyn Hatfield Council, Band C

    Utilities
    Electric: Unknown
    Gas: Unknown
    Water: Unknown
    Sewerage: Unknown
    Broadband: Unknown
    Telephone: Unknown

    Other Items
    Heating: Not Specified
    Garden/Outside Space: No
    Parking: No
    Garage: No

    Ground Floor

    Entrance Porch
    Welcoming entrance porch with wood effect laminate flooring, new gas radiator, newly fitted staircase to the first floor and door leading into the living area.

    Living Room
    Bright and versatile living space with laminate flooring, front facing bay window, understairs storage and new gas radiator. Open plan to the kitchen/dining room.

    Kitchen/Dining Room
    Open plan kitchen and dining space with wood effect worktops, tiled splashback, gas hob, Samsung stainless steel extractor fan, sink, integrated dishwasher and eye level oven. Rear facing window and glazed door providing access to the garden. Two large pantry style storage cupboards, one housing the washing machine.

    Garden
    Newly landscaped multi level garden with new paving, areas of lawn, brick built shed, external electrical points and garden tap.

    First Floor

    Landing
    Laminate flooring with doors leading to all three bedrooms and the main bathroom.

    Bedroom One
    Spacious double bedroom with wood effect laminate flooring, front facing window, gas radiator, built in wardrobes, large storage cupboard and loft access.

    Bedroom Two
    Another well proportioned bedroom with wood effect laminate flooring, rear facing window, gas radiator and built in wardrobes.

    Bedroom Three
    Single Bedroom with wood effect laminate flooring, front facing window, gas radiator and useful over stairs storage cupboard.

    Main Bathroom
    Newly fitted and fully tiled bathroom comprising bath with shower attachment and rainhead shower, WC and vanity wash basin. Heated towel rail and frosted rear facing window.


    Potters Bar Branch

    More properties in Potters Bar
    Oak View Primary and Nursery School
    (0.14 miles)
    Good
    Number of pupils: 395
    Age Range: 3 - 11
    St Philip Howard Catholic Primary School
    (0.2 miles)
    Good
    Number of pupils: 438
    Age Range: 3 - 11
    Bishop's Hatfield Girls' School
    (0.29 miles)
    Outstanding
    Number of pupils: 942
    Age Range: 11 - 18
    Southfield School
    (0.34 miles)
    Good
    Number of pupils: 108
    Age Range: 4 - 11
    Hatfield Community Free School
    (0.36 miles)
    Outstanding
    Number of pupils: 406
    Age Range: 4 - 11
    De Havilland Primary School
    (0.42 miles)
    Good
    Number of pupils: 425
    Age Range: 3 - 11
    Onslow St Audrey's School
    (0.44 miles)
    Good
    Number of pupils: 787
    Age Range: 11 - 18
    Links Hatfield Academy
    (0.77 miles)
    Good
    Number of pupils: 16
    Age Range: 11 - 16
    Countess Anne Church of England School
    (0.78 miles)
    Outstanding
    Number of pupils: 209
    Age Range: 5 - 11
    Birchwood Nursery School
    (0.98 miles)
    Number of pupils: 173
    Age Range: 2 - 5

    View Similar Properties

    Hillcrest, Hatfield

    Offers In Excess Of£350,000Freehold

    Terraced house

    Hillcrest, Hatfield

    312
    View Details
    FEATURED LISTING
    Add to Favourites
    Kestrel Green, Hatfield

    £375,000Freehold

    Terraced house

    Kestrel Green, Hatfield

    311
    View Details
    Add to Favourites
    Bradshaws, Hatfield

    Offers In Excess Of£400,000Freehold

    Terraced house

    Bradshaws, Hatfield

    311
    View Details
    Add to Favourites
    More properties from the area