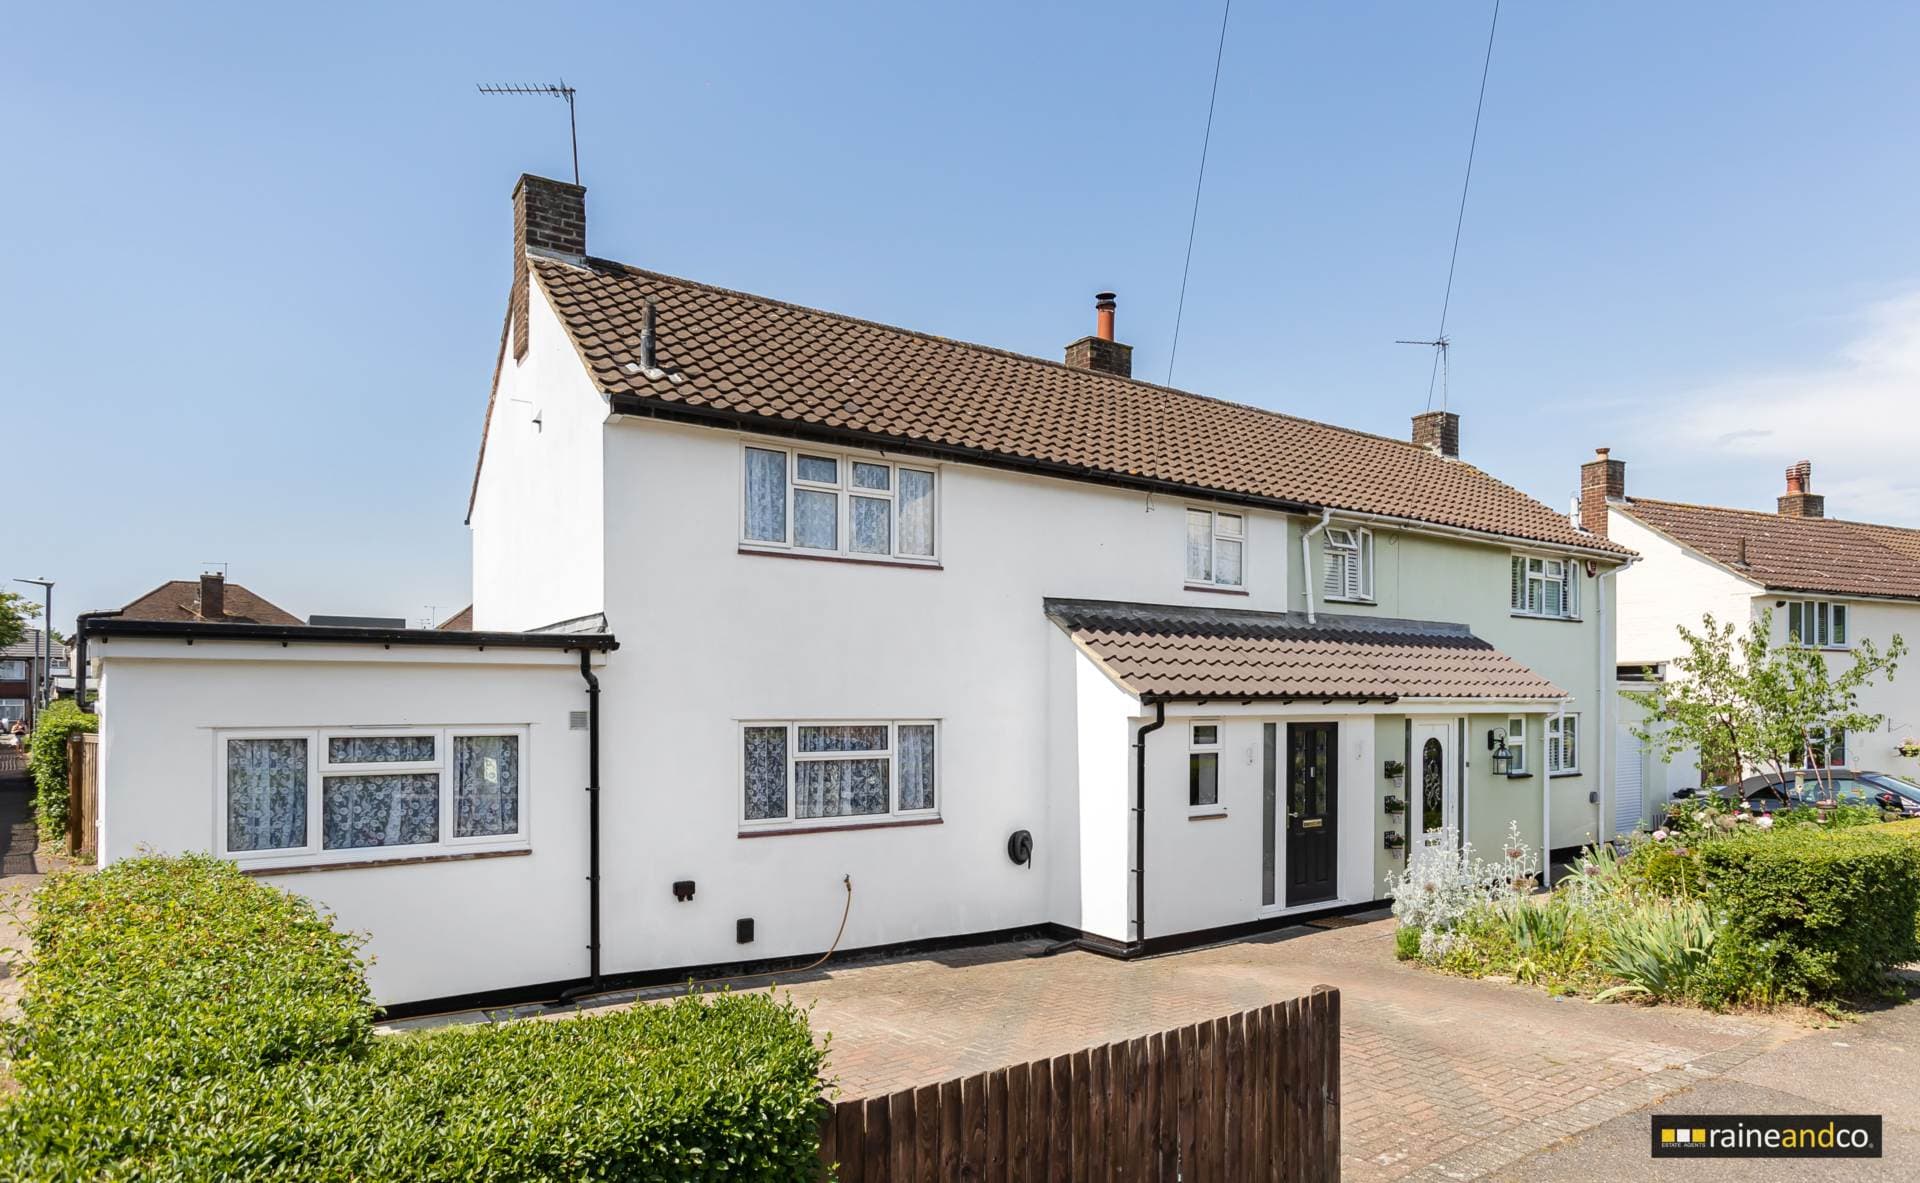
CHAIN FREE beautifully refurbished throughout stunning three bedroom home in the highly sought after village of Essendon offering stylish open plan living, a south east facing garden, exceptional outbuilding, driveway parking and the option to purchase fully furnished.
Situated within the picturesque and highly desirable village of Essendon, this exceptional three bedroom terraced home has been thoughtfully refurbished to an outstanding standard, creating a stylish and contemporary family home ready to move straight into. Offered to the market CHAIN FREE, this beautiful property combines modern open plan living with charming character features, high quality finishes and excellent versatility, all within one of Hertfordshire`s most sought after village locations.
Essendon is renowned for its peaceful countryside surroundings, welcoming community atmosphere and excellent commuter links. Surrounded by rolling countryside and woodland walks, yet within easy reach of Hatfield, Welwyn Garden City and Hertford, the village also benefits from highly regarded local schooling, popular pubs, golf courses and convenient access to the A1(M) and rail services into London, making it an ideal location for families and commuters alike.
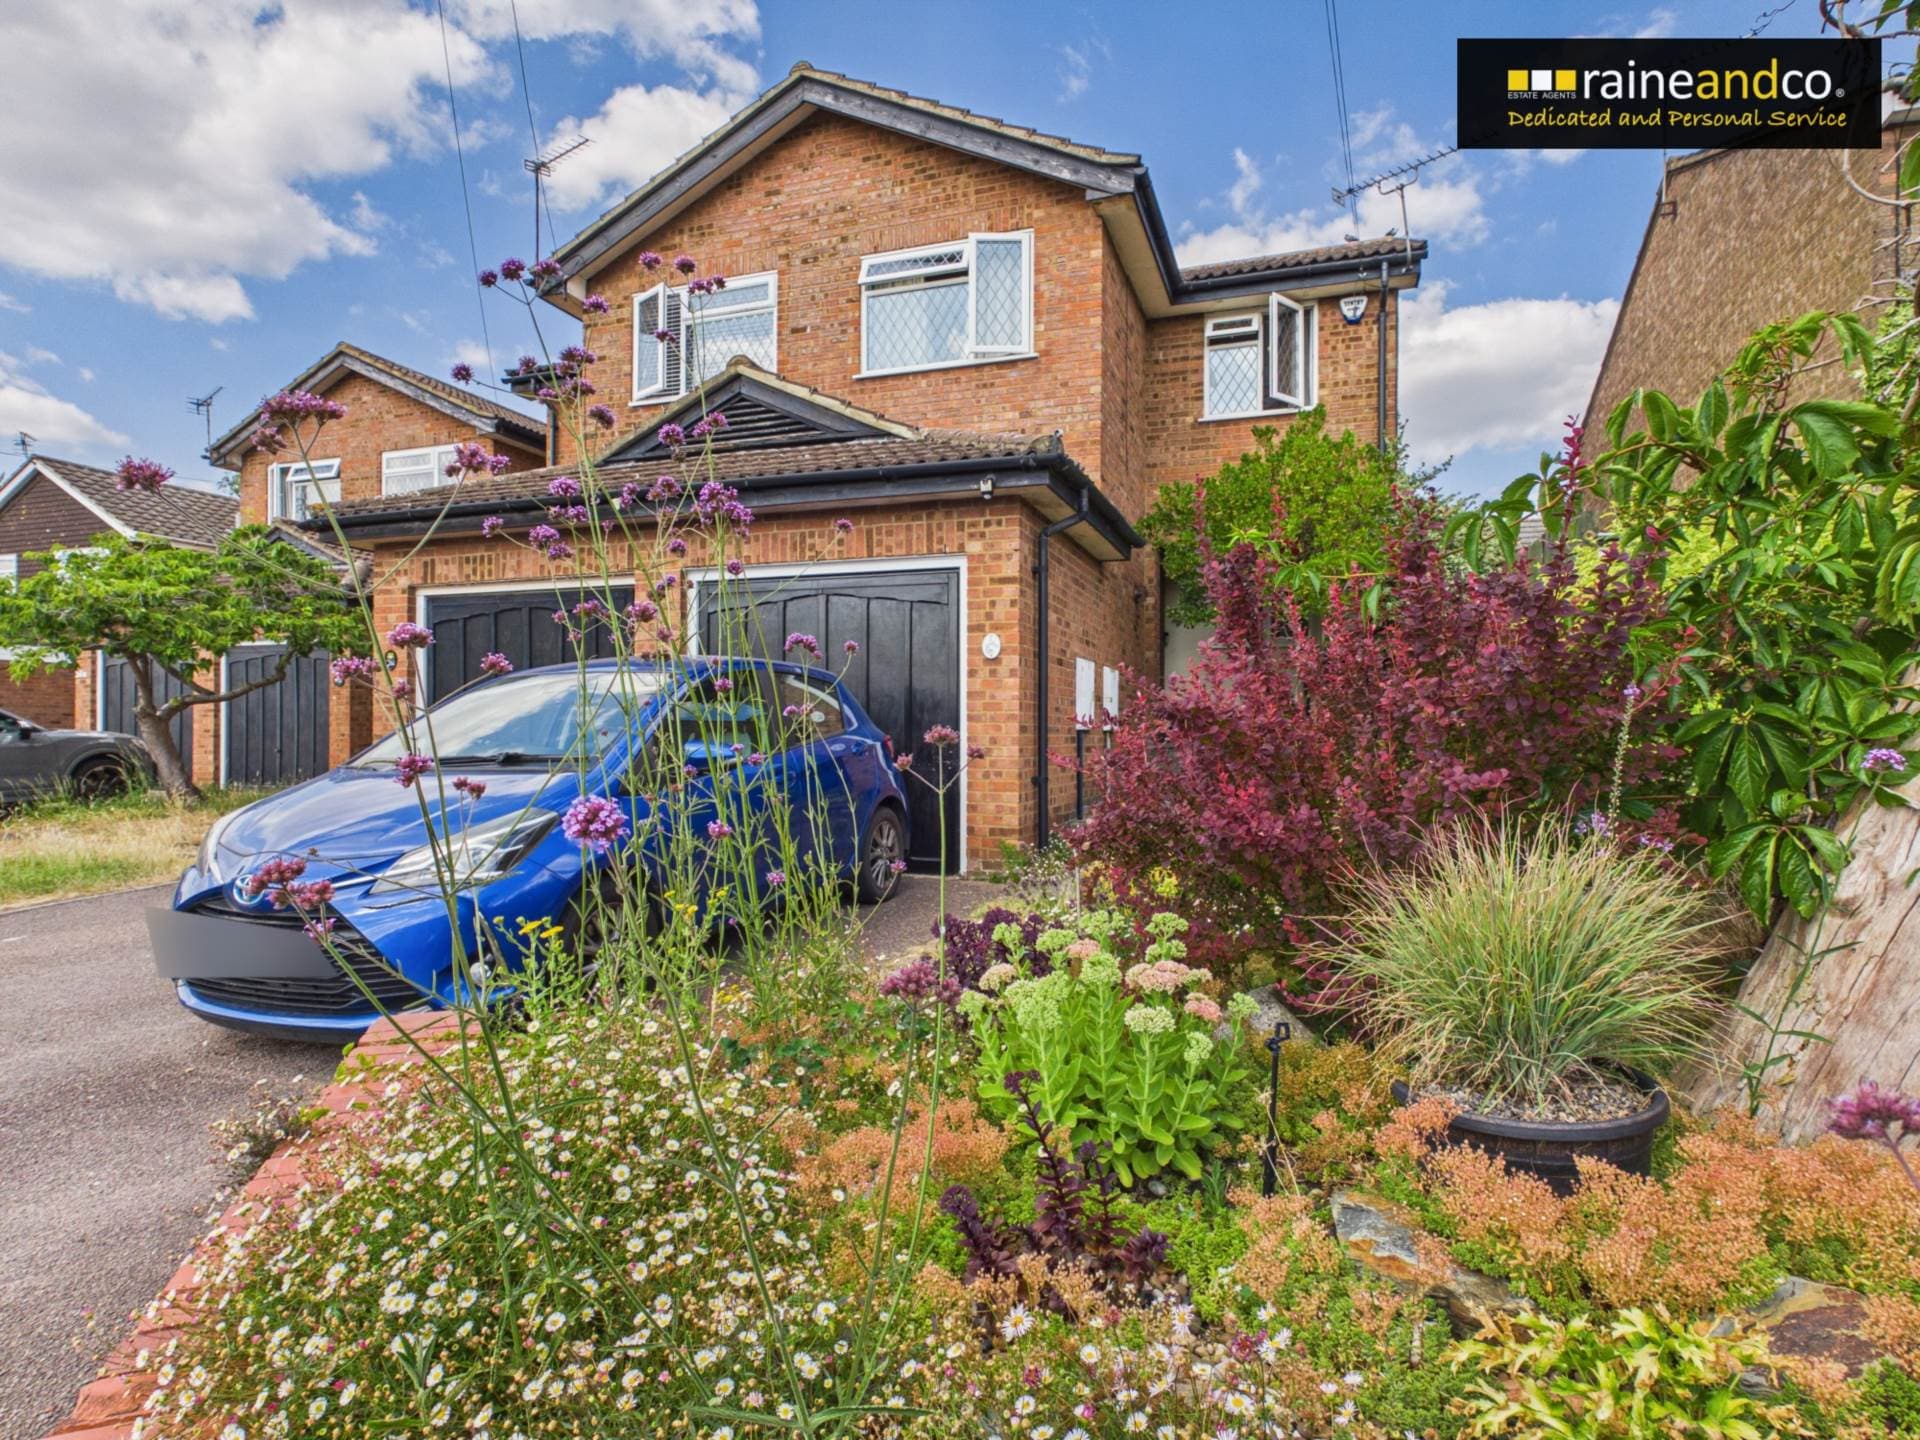
The property immediately impresses with its driveway providing off road parking alongside a useful front store room complete with power. Stepping inside, the welcoming entrance hall features beautiful solid oak flooring which flows throughout the ground floor, setting the tone for the quality found throughout the home.
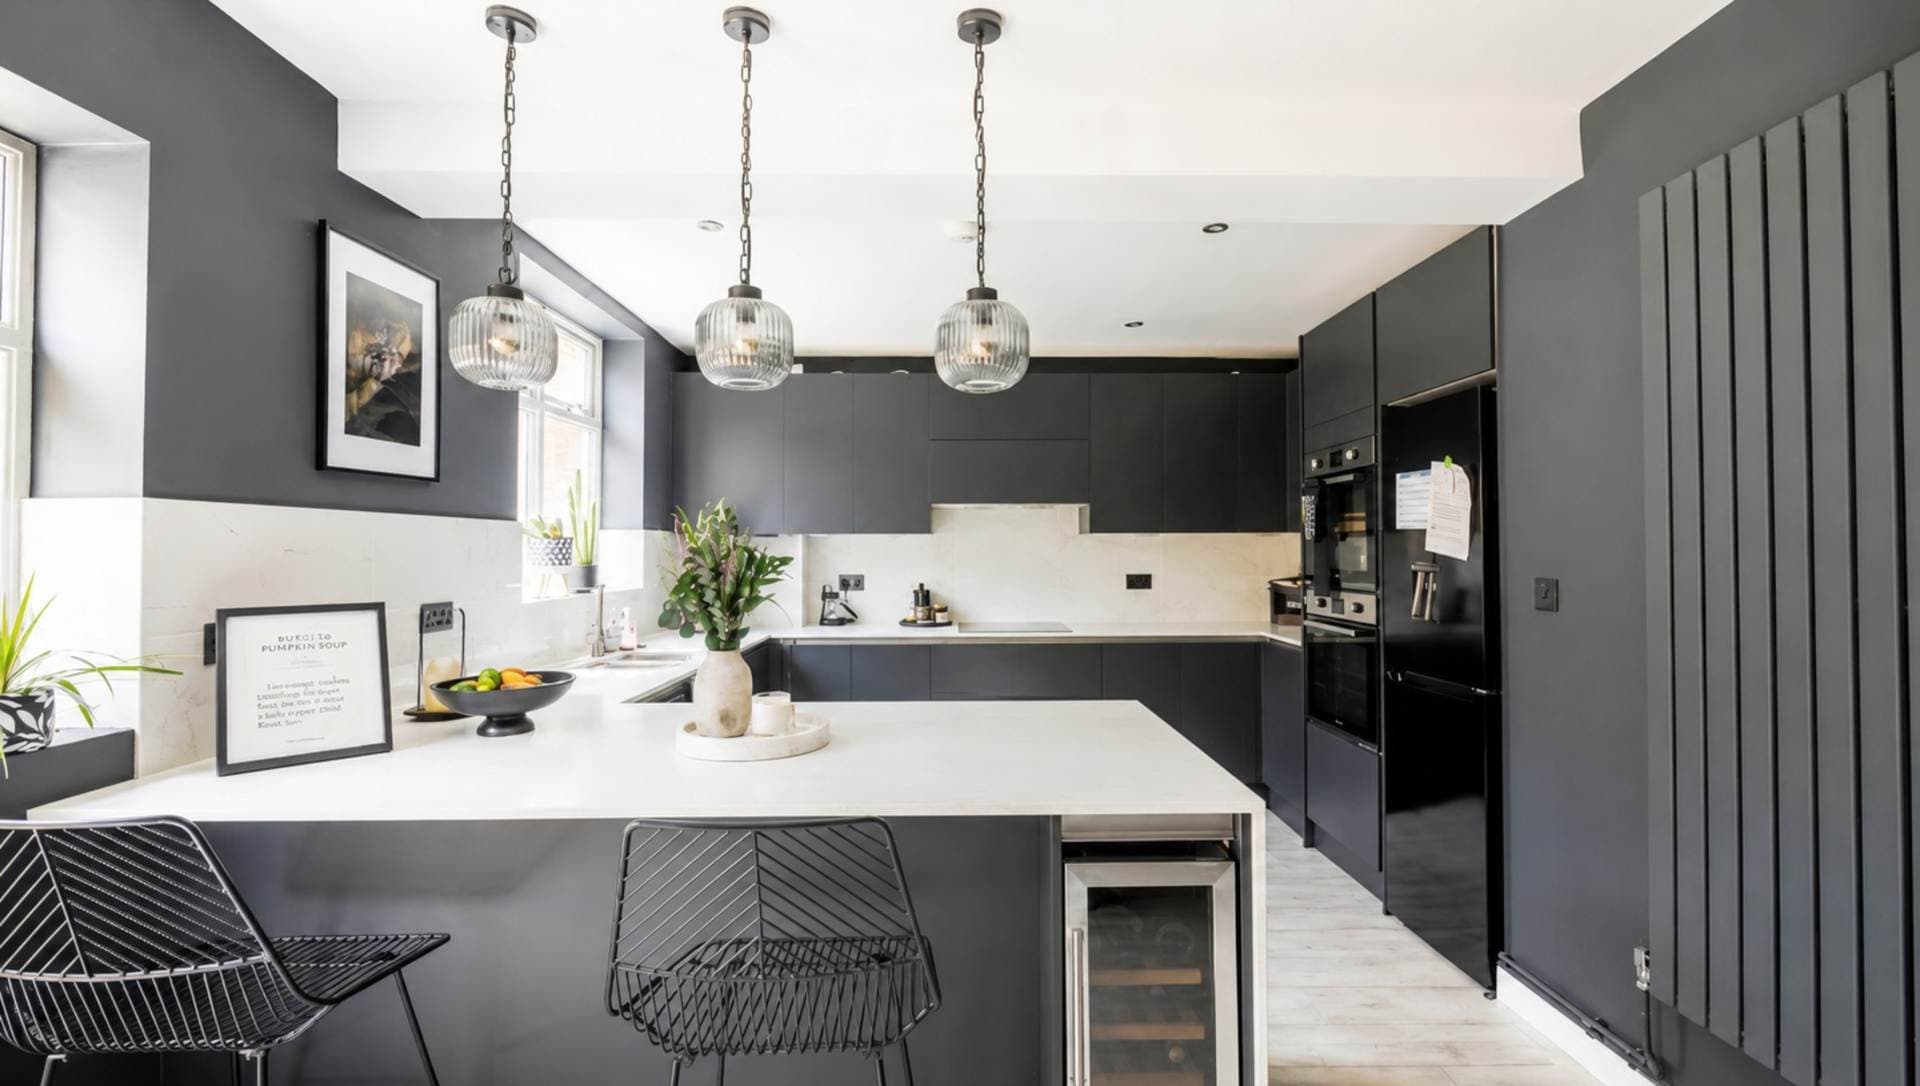
The heart of the property is the stunning open plan kitchen, dining and living space, flooded with natural light from its dual aspect windows and glazed doors opening onto the garden. A beautiful brick built fireplace housing a charming log burner creates a wonderful focal point, while the stylish kitchen offers solid oak worktops, a butler sink, induction hob, integrated appliances and quality finishes throughout, making it perfect for both everyday family living and entertaining.
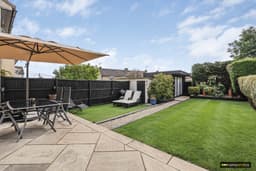
Outside, the south east facing rear garden has been thoughtfully landscaped with patio seating, lawn, artificial grass and pathways leading to a substantial insulated outbuilding complete with electricity, its own distribution board and impressive tri folding doors. Whether used as a home office, gym, studio or entertaining space, it offers fantastic flexibility. A further brick built shed provides additional storage, while rear access adds everyday convenience.
Upstairs are three well presented bedrooms together with a beautifully appointed fully tiled family bathroom finished with stylish stone effect tiling. The property further benefits from a fully boarded and insulated loft, upgraded electrics, gas central heating, double glazing, a security alarm system and the rare opportunity for purchasers to acquire the property with much of the furniture included by separate negotiation.
This is a truly turnkey home in an exceptional village setting, offering a superb balance of countryside living and modern convenience.
what3words /// help.shower.added
Notice
Please note we have not tested any apparatus, fixtures, fittings, or services. Interested parties must undertake their own investigation into the working order of these items. All measurements are approximate and photographs provided for guidance only.
Council Tax
Hertsmere, Band D
Utilities
Electric: Unknown
Gas: Unknown
Water: Unknown
Sewerage: Unknown
Broadband: Unknown
Telephone: Unknown
Other Items
Heating: Not Specified
Garden/Outside Space: No
Parking: No
Garage: No
Ground Floor
Front Store Room
Useful storage room with electricity, ideal for bikes, tools or additional household storage.
Entrance Hall
Solid oak flooring. Gas radiator. Stairs rising to the first floor. Understairs storage cupboard. Additional storage cupboard housing approximately five year old gas boiler. Doors leading to the downstairs WC and impressive open plan living accommodation.
Downstairs WC
Solid oak flooring. Window to side aspect. Low level WC. Wash hand basin. Heated towel rail.
Open Plan Kitchen/Dining/Living Room
The true heart of the home, this stunning open plan living space has been thoughtfully designed to create the perfect environment for modern family life and entertaining. Solid oak flooring runs seamlessly throughout, while dual aspect windows to the front and double glazed doors opening onto the rear garden flood the room with natural light.
The living area centres around a beautiful exposed brick fireplace featuring an impressive log burning stove, creating a cosy focal point during the colder months. Two gas radiators ensure year round comfort, while the generous proportions easily accommodate both lounge and dining furniture.
The kitchen has been beautifully fitted with an excellent range of contemporary base and wall mounted units complemented by solid oak worktops and attractive tiled splashbacks. Features include a classic Butler sink with mixer tap, induction hob with integrated stainless steel extractor hood, integrated oven, dishwasher, washing machine and fridge freezer. The layout has been carefully designed to maximise both storage and workspace whilst remaining sociable and open to the living and dining areas.
Garden
A beautifully landscaped south east facing garden enjoying sunshine throughout the day. Patio seating area adjoining the property leading onto lawn, artificial grass and pathway to the outbuilding and brick built shed. Rear gated access to alleyway.
Outbuilding
A superb fully insulated outbuilding complete with its own electrical distribution board, power, lighting and impressive tri folding doors. An ideal home office, gym, studio or entertaining space.
First Floor
Landing
Carpeted flooring. Window to front aspect. Access to the fully boarded and insulated loft. Doors leading to all bedrooms and bathroom.
Bedroom One
A beautifully presented principal bedroom enjoying a front aspect window allowing plenty of natural light. Finished with fitted carpet, decorative feature wall panelling and a gas radiator, this spacious double room comfortably accommodates a large bed and additional bedroom furniture. A substantial freestanding wardrobe is included, offering excellent storage.
Bedroom Two
Another generous double bedroom finished with fitted carpet and benefiting from a pleasant rear aspect overlooking the landscaped garden. Complete with gas radiator and ample space for a double bed, wardrobes and further bedroom furniture, making this an ideal guest room or second principal bedroom.
Bedroom Three
A well-proportioned single bedroom featuring a front aspect window, fitted carpet and gas radiator. Ideal as a child`s bedroom, nursery, dressing room or home office, offering flexibility to suit a variety of lifestyles.
Family Bathroom
Beautifully finished with contemporary full height stone effect tiling creating a luxurious feel. Comprising an L shaped panel enclosed bath with shower over and glazed shower screen, vanity wash hand basin with storage beneath, concealed cistern WC and heated towel rail. A front aspect obscure glazed window provides natural light and ventilation, completing this stylish family bathroom.
Material Information
Part A
Council Tax Band: D
Freehold
Part B
Type: House
Physical Characteristics: Terraced
Construction Type: Standard
Rec Rooms: 1 Bedrooms: 3 Bathrooms: 1 Kitchens: 1
Parking: Off Street
EV Charger No
Mobile Signal: Okay
Are the following Services connected:
Electricity Yes
Renewable / Batteries No
Gas Yes
Water Yes
Telephone Yes
Broadband Yes
Drainage Yes
Does the property have Central Heating Yes
What Fuel does it use: Gas
Part C
Are there any known safety issues: No If Yes What:
Has the property been adapted for accessibility: No
Is the property in a Conservation area: No
Is the property a listed building: No
Are there any planning applications, which of approved would affect the property: No
Is the access road made up and adopted: No
Is the property affected by any rights of way: No
Are there any proposals or disputes which affect the property (either with an individual or public body): No
Are there any shared or communal facilities: No
Are there any covenants affecting the property: No
Are there any preservation orders affect the property: No
Has the property been extended: No
Was planning permission granted:
Did it comply with Building Regs:
copies of the planning permission available:
What was the date of the extension:
Have you carried out any alteration to the property: No
Has the Property ever Flooded? No
Are there any flooding risks? No
Is there any coastal erosion risk: No
Has there been any mining in the area: No
Has Japanese Knotweed ever been identified at the property or adjoining land: No
Other:
To your knowledge is there anything else that has occurred at the property that would affect the transactional decision of the average buyer: No
Are there any material issues with the property that any potential should be aware of: No