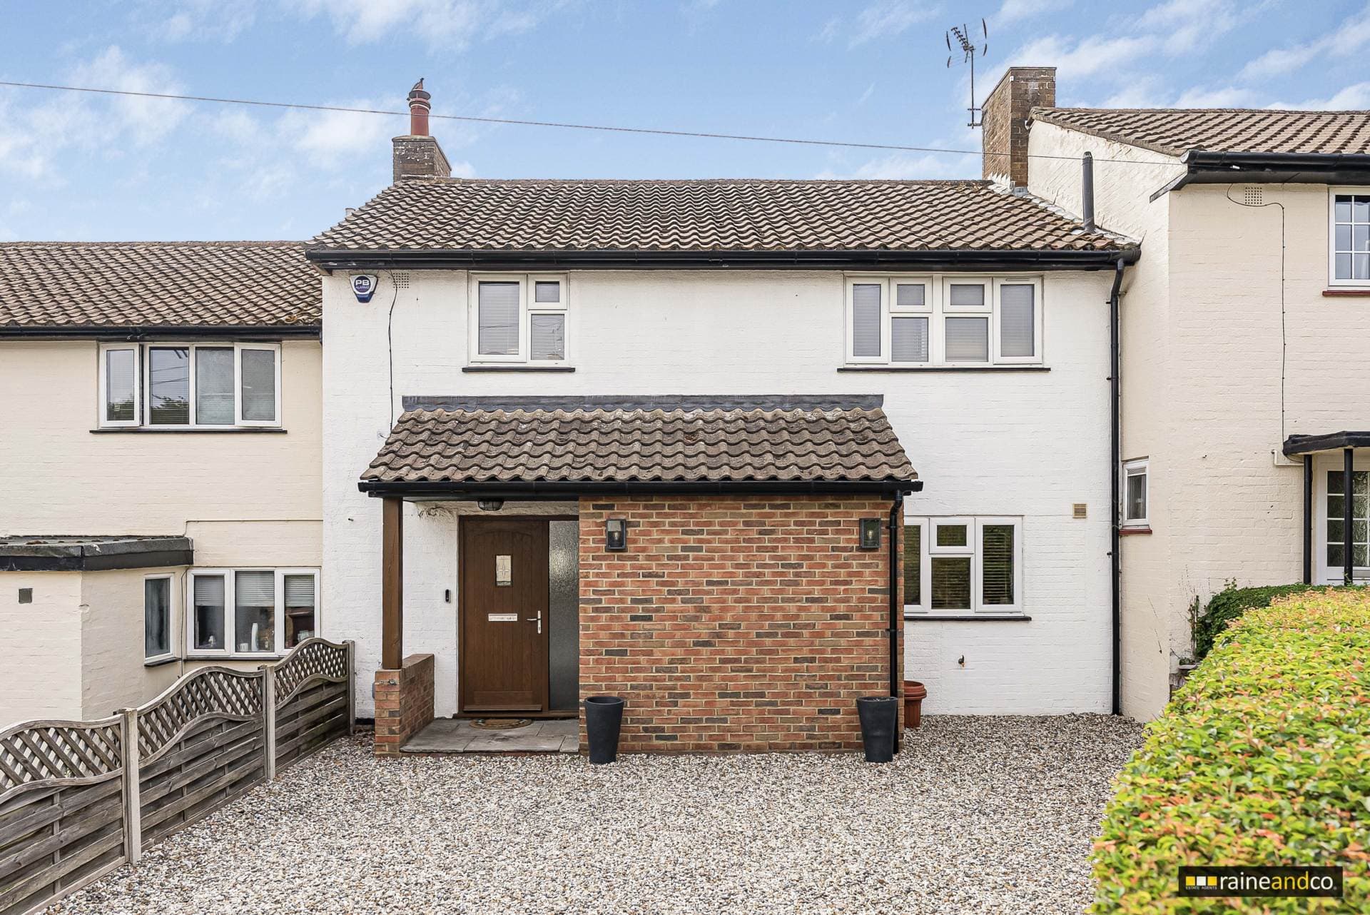
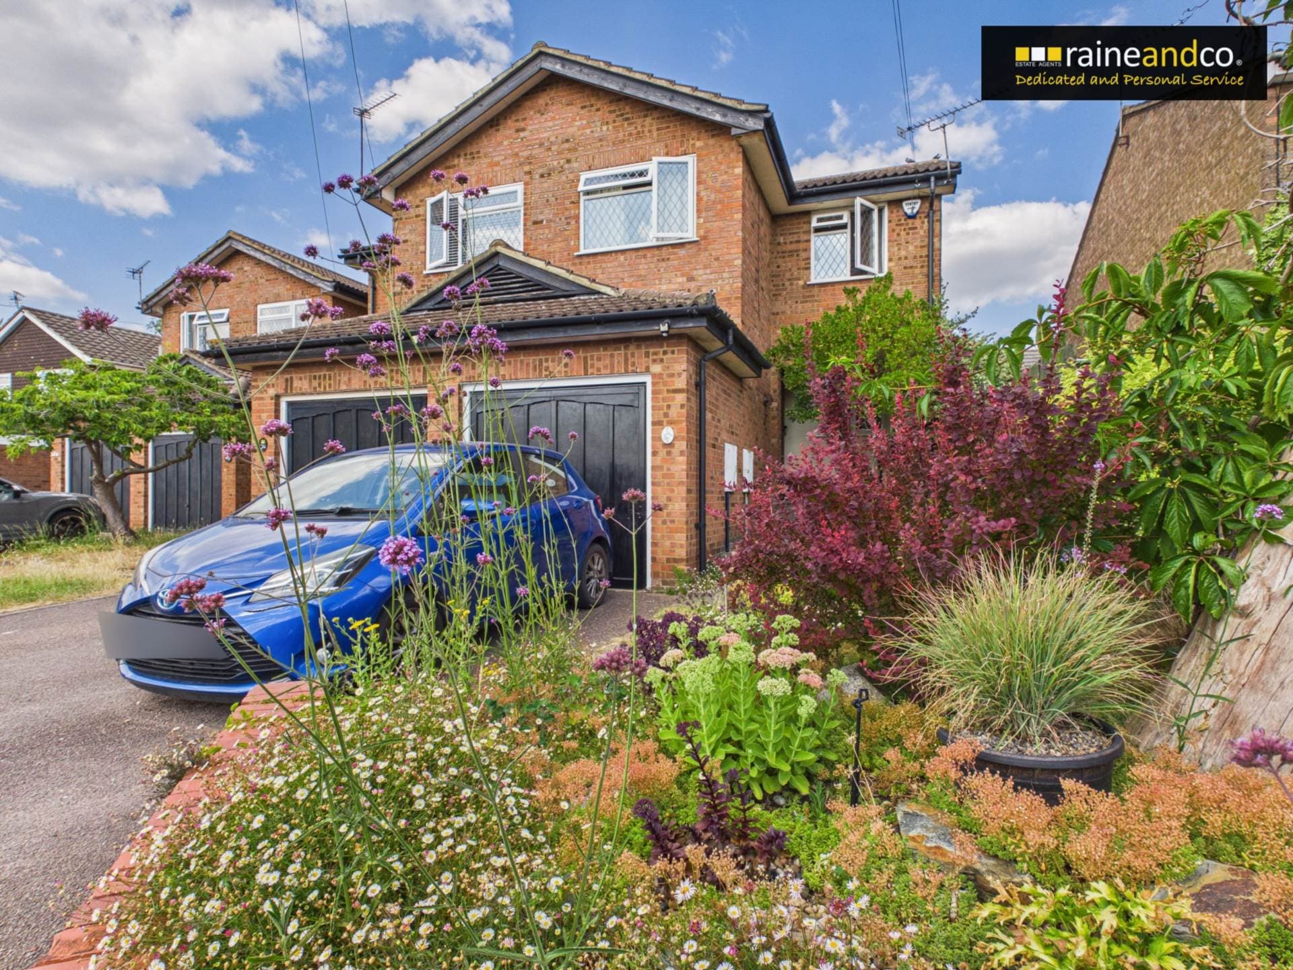
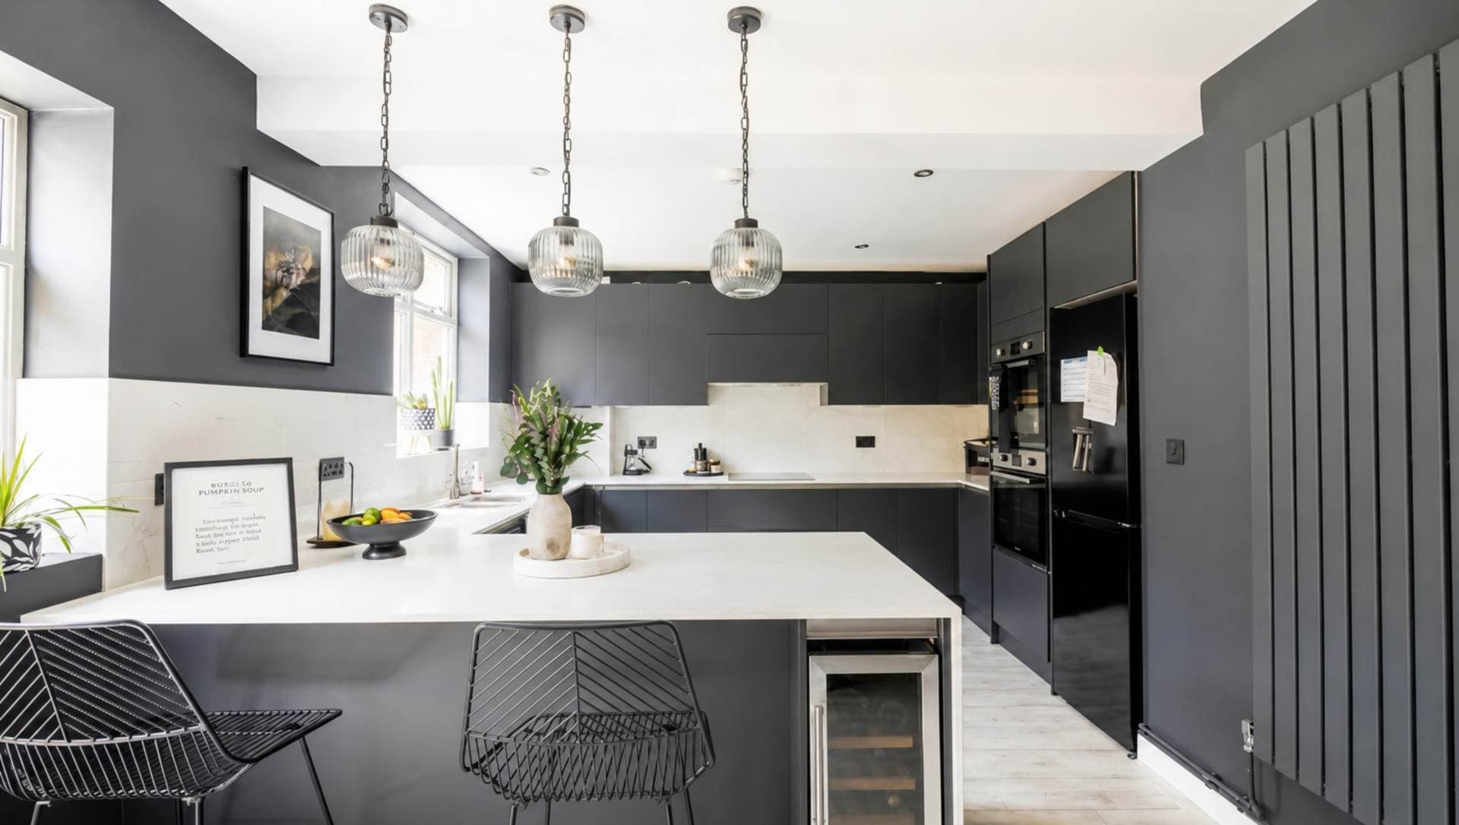
Three Bedroom Semi Detached Family Home In Ellenbrook With Huge Extension Potential (STPP), Approximately 100ft Private Garden, Driveway, Garage, Utility Room And Side Access. Ideally Located In Ellenbrook Crescent And Offered With New Flooring And Redecoration Throughout.
A spacious three bedroom semi detached family home situated in a popular residential location within Ellenbrook Crescent, offering huge potential for extension (STPP) and a fantastic approximately 100ft private rear garden.
The property offers well proportioned accommodation throughout and has recently benefited from new laminate flooring, new carpets and redecoration throughout, providing an excellent opportunity for the incoming purchaser to move straight in whilst also having considerable scope for further improvements.
The ground floor comprises an entrance porch with useful storage, entrance hall, open plan living and dining room, kitchen and separate utility room. The living and dining room is particularly spacious, benefiting from dual aspect windows, a serving hatch through to the kitchen and sliding doors opening directly onto the rear garden.
The kitchen is fitted with a range of wall and base level units, wood effect worktops, gas hob, eye level oven and grill, stainless steel sink and space for a freestanding fridge freezer. A separate utility room provides additional useful space, with plumbing and electricity for a washing machine and direct access to the garden.
Upstairs are three bedrooms and the family bathroom. Bedrooms one and two are both good sized double bedrooms, while bedroom three is a useful single room. The family bathroom is fitted with a bath with shower attachment, wash hand basin and WC.
Externally, the property benefits from a driveway providing off street parking for multiple vehicles, a single garage and side access leading through to the substantial rear garden. The garden measures approximately 100ft in length and features a large widened patio area, lawn, outside lighting, tap and external power points, making it an excellent space for families and entertaining.
One of the properties major attractions is the significant potential to extend (STPP), with the substantial rear garden and existing side access providing excellent scope for future development.
Notice
Please note we have not tested any apparatus, fixtures, fittings, or services. Interested parties must undertake their own investigation into the working order of these items. All measurements are approximate and photographs provided for guidance only.
Council Tax
Welwyn Hatfield Council, Band E
Utilities
Electric: Unknown
Gas: Unknown
Water: Unknown
Sewerage: Unknown
Broadband: Unknown
Telephone: Unknown
Other Items
Heating: Not Specified
Garden/Outside Space: No
Parking: No
Garage: No
Entrance Porch
The property is entered via a useful entrance porch with concrete flooring, useful storage, two internal windows providing borrowed light into the entrance hall and a door leading through to the main entrance hall.
Entrance Hall
The entrance hall features new wood effect laminate flooring, gas radiator, useful understairs storage cupboard and an additional storage cupboard. Stairs rise to the first floor, with doors leading to the living/dining room and kitchen. A glazed door provides access into the kitchen.
Living/Dining Room
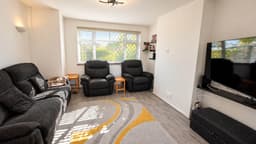
A spacious open plan living and dining room benefiting from an attractive dual aspect, with a window overlooking the front and sliding glass doors opening onto the rear garden. The room features laminate flooring, two gas radiators and a useful serving hatch providing access through to the kitchen.
Kitchen
The kitchen benefits from lino flooring, a window overlooking the rear garden and an internal window providing views into the utility room. There are wood effect worktops with a stainless steel sink, gas hob and eye level oven and grill. There is also useful understairs space providing room for a freestanding fridge freezer.
Utility Room
The separate utility room provides excellent additional practical space and features an internal window to the kitchen, rear facing window, plumbing and electricity for a washing machine and direct access to the rear garden.
Garage
A single garage is located to the side of the property and benefits from manually operated barn style doors, providing useful storage and potential for a variety of uses.
Rear Garden
A particularly impressive feature of the property is the approximately 100ft private rear garden. The garden benefits from a widened patio area immediately adjoining the property, with the remainder mainly laid to lawn. There is outside lighting, an external tap and power points, together with side access. The substantial garden also provides excellent potential for future extension, subject to the necessary planning permissions.
First Floor
Landing
The first floor landing is carpeted and benefits from a side facing window providing natural light, together with access to the loft and doors leading to all three bedrooms and the family bathroom.
Main Bedroom
A good sized principal bedroom with new carpeting, front facing window and gas radiator.
Bedroom Two
A further well proportioned bedroom with new carpeting, rear facing window, gas radiator and useful airing cupboard.
Bedroom Three
A useful third bedroom/box room with new carpeting, front facing window and gas radiator.
Main Bathroom
The family bathroom features a tiled floor and part tiled walls, with a panelled bath incorporating a shower attachment, WC, wash hand basin and heated towel rail. A frosted rear facing window provides natural light and ventilation.