Get a Valuation
    Register
    Address required
    Search
    LogoLogo
    • View all Sales
    • Selling Guide
    • Commercial Properties
    • Auctions
    • Conveyancing Quote
    • Register for Updates
    • Free Instant Valuation
    • Commercial Valuation
    • Sold Gallery
    • Professional Lettings
    • Student Lettings
    • Commercial Lettings
    • Management
    • Report a Repair
    • Landlord Guide
    • Letting Information
    • Register for Updates
    • Instant valuation
    • Commercial Property Valuation
    • Let Gallery
    • Potters bar
    • Hatfield
    • Mayfair
    • St Albans
    • Stevenage
    • Codicote
    • International Properties
    • Management Office
    • Spain
    • Gibraltar Life
    • Gibraltar
    • About Us
    • Area Guides
    • News
    • Testimonials
    • Company Brochure
    • Home
    • Contact
    Get a Valuation
    Logo
    Property Search
    Home
    Contact
    Register
    Get a Valuation
    LogoLogo
    Get a Valuation

    Our Areas

    Potters Bar

    11 Darkes Lane
    Potters Bar
    Hertfordshire
    EN6 1AZ

    T: 01707 665577
    E: pottersbar@raineandco.com


    Mayfair

    17 Hanover Square
    Mayfair
    London
    W1S 1BN

    T: 0207 0606667
    E: mayfair@raineandco.com

    Hatfield

    11 Market Place
    Hatfield
    Hertfordshire
    AL10 0LJ

    T: 01707 266885
    E: hatfield@raineandco.com


    St Albans

    T: 01727 831999
    E: stalbans@raineandco.com

    Codicote & Stevenage

    T: 01438 424266
    E: info@raineandco.com

    Lemsford Road, Hatfield

    £425,000Freehold

    321
    Property preview
    Brochure
    Back to Listings

    Property Calculators

    Mortgage

    Estimated Monthly Mortgage Payment:
    ÂŁ1,967 /mo.25 Years, 3.75% Interest
    Loan
    ÂŁ382,500
    Total Repay
    ÂŁ589,966

    Stamp Duty

    You’ll have to pay the stamp duty of:
    ÂŁ11,250
    0% up to ÂŁ125,000
    2% from ÂŁ125,000 to ÂŁ250,000
    5% from ÂŁ250,000 to ÂŁ425,000
    Your effective stamp duty rate is 2.65%

    Are you looking to sell or let your property?

    Are you looking to sell or let your property?

    Are you looking to sell or let your property?

    Contact our team today and find out what your property could be worth and how we can make your next move a reality.

    Get a Valuation
    Back to Home

    Quick Links 

    Selling Guide
    Letting Guide
    Property Valuation
    About Us

    Our Areas 

    Potters Bar
    Hatfield
    Mayfair
    St Albans

    AllAgents
    OnTheMarket
    PrimeLocation
    RightMove
    ThePropertyOmbudsman
    TradingStandards
    Zoopla
    Logo
    Logo
    Logo
    Logo
    Logo
    Logo
    Logo
    © 2026 Raine & Co
    Privacy Policy|Terms & Conditions|Cookie Policy|CMP Certificate Hatfield|CMP Certificate Potters Bar|Complaint Procedure|Report a Repair
    Powered by

    Lemsford Road, Hatfield

    £425,000

    Terraced house
    3 Bedrooms2 Bathrooms1 Reception

    Key Information

    Tenure:Freehold
    Council tax band:D
    Broadband:up to 1000Mbps
    Mobile signal:*Based on indoor data coverage
    EEO2ThreeVodafone

    Key Features

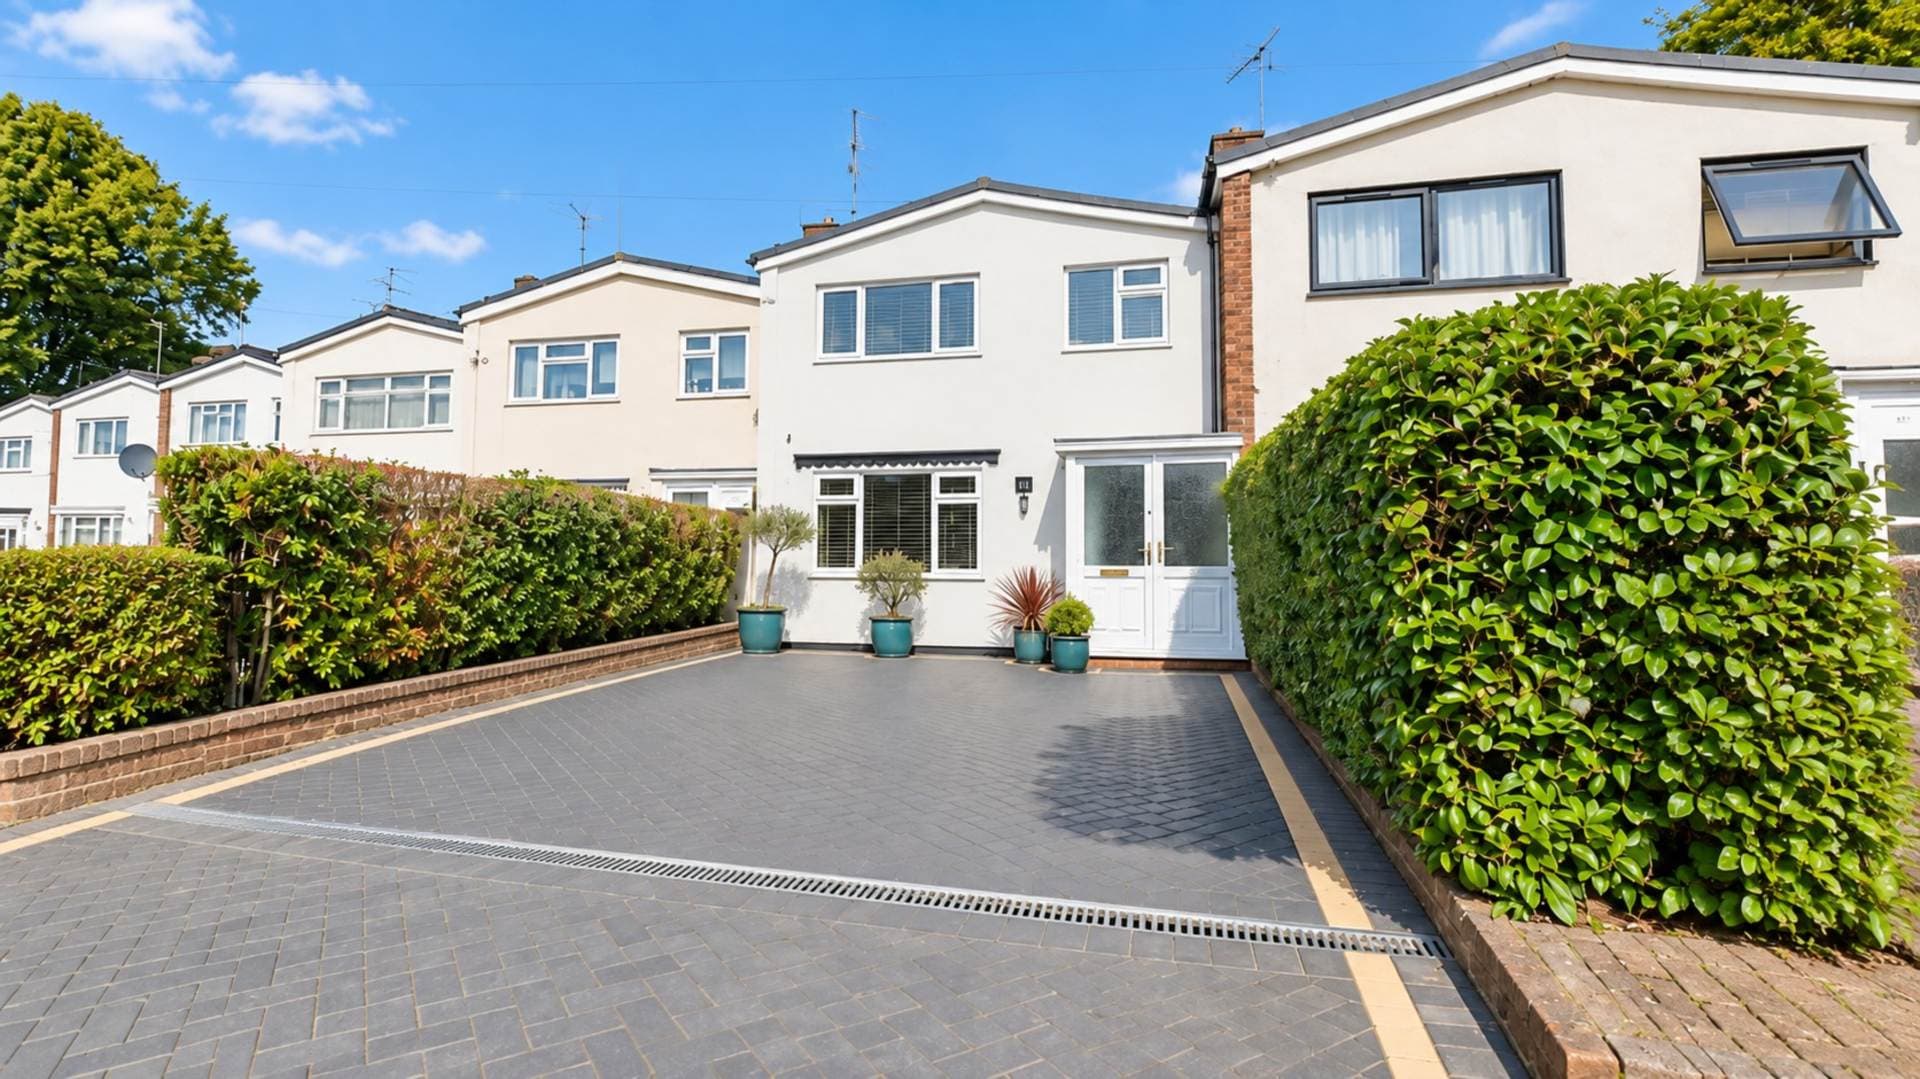
    Driveway Parking
    End Terrace
    Principal Bedroom Suite With En-Suite
    Accommodation Arranged Over Three Floors
    Modern Fitted Kitchen With Integrated Appliances
    Spacious Lounge With Sliding Doors To Garden
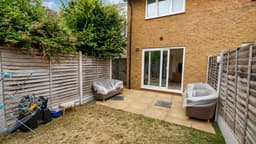
    Private Rear Garden With Patio Area
    Downstairs WC
    Gas Central Heating Throughout
    Double Glazing Throughout

    Description

    A modern three bedroom end terrace home arranged over three floors and ideally located on Lemsford Road, Hatfield. Featuring driveway parking, spacious lounge, fitted kitchen, downstairs WC, private garden and a stunning top floor principal suite with an en suite shower room.

    Situated within walking distance to the town this beautifully presented three bedroom end terrace home arranged over three floors, making it an ideal purchase for families, first time buyers and investors alike.

    The ground floor comprises entrance hall providing access to all principal rooms. The fitted kitchen benefits from a range of integrated appliances, ample work top space, tiled splash backs, a gas hob and extractor fan, while two front facing windows allow plenty of natural light to flood the room.

    To the rear of the property is a generous lounge and dining space featuring sliding doors that open directly onto the private rear garden, creating the perfect setting for both relaxing and entertaining.

    Completing the ground floor is a convenient downstairs WC.

    The first floor offers two well proportioned bedrooms alongside a modern family bathroom. Bedroom three is a spacious double room with an attractive bay window overlooking the front aspect, while bedroom two overlooks the rear garden and would make an excellent child`s bedroom, guest room or home office.

    Occupying the entire second floor is the impressive principal bedroom suite. This private retreat offers a generous double bedroom alongside a modern en suite shower room.

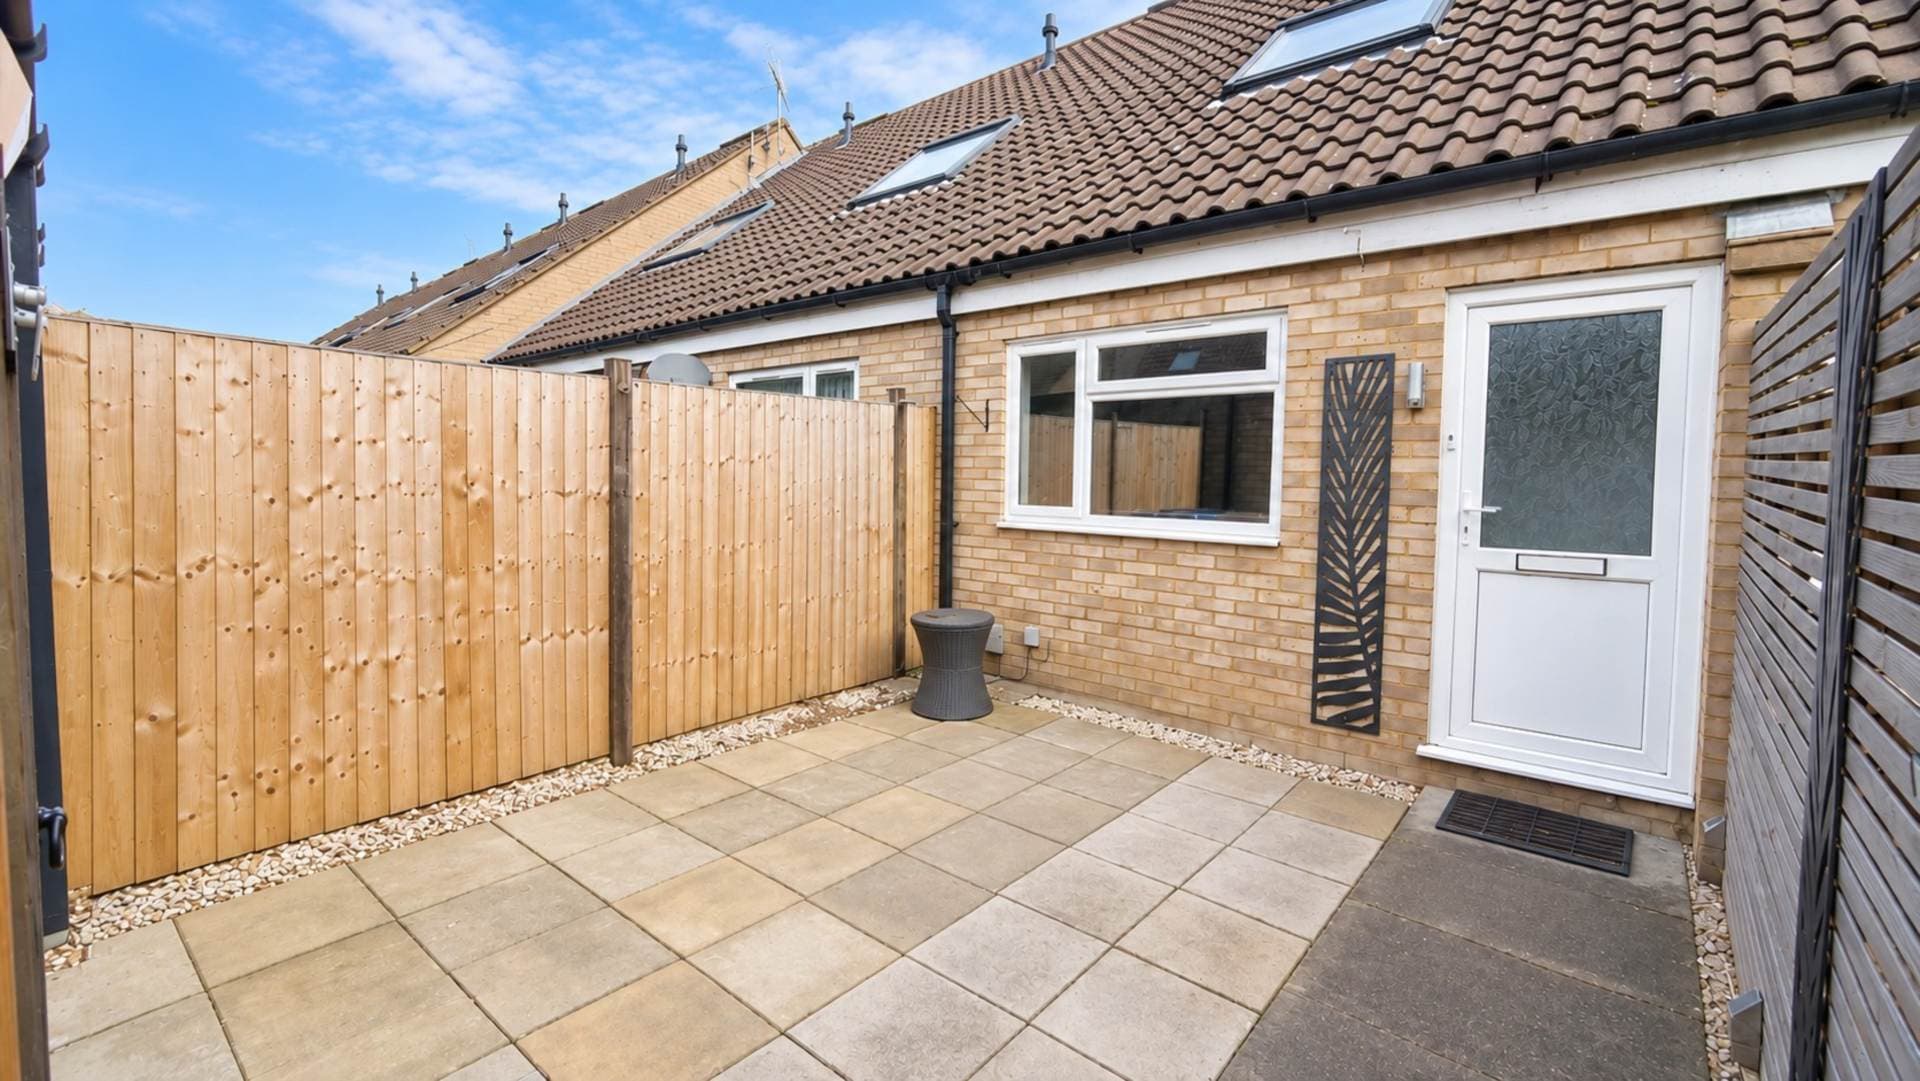
    Externally, the property benefits from driveway parking to the front, while the enclosed rear garden offers a patio seating area, a substantial storage shed and gated side access.

    Combining modern living with practical accommodation and a desirable Hatfield location close to the A1(M), Hatfield Station and The Galleria, this fantastic home should be viewed at the earliest opportunity.

    Notice
    Please note we have not tested any apparatus, fixtures, fittings, or services. Interested parties must undertake their own investigation into the working order of these items. All measurements are approximate and photographs provided for guidance only.

    Council Tax
    Welwyn Hatfield Council, Band D

    Utilities
    Electric: Unknown
    Gas: Unknown
    Water: Unknown
    Sewerage: Mains Supply
    Broadband: Unknown
    Telephone: Unknown

    Other Items
    Heating: Gas Central Heating
    Garden/Outside Space: Yes
    Parking: Yes
    Garage: No

    Entrance Hall
    Carpeted flooring, gas radiator, access to all ground-floor accommodation, staircase leading to the first floor and a welcoming entrance into the property.

    Kitchen
    Fitted kitchen comprising a range of wall and base units with integrated appliances, chipboard work surfaces, tiled splash backs, gas hob with extractor fan above, tiled flooring, combi boiler housed within a cupboard and two double glazed windows overlooking the front aspect.

    Lounge
    Spacious reception room featuring carpeted flooring, a standing gas radiator with a fitted mirror and sliding doors providing direct access to the private rear garden.

    Downstairs WC
    Convenient ground floor cloakroom comprising a low level WC, wash hand basin, half tiled walls and a gas radiator.

    Bedroom Three
    Generous double bedroom benefiting from a large window overlooking the front aspect, carpeted flooring and a gas radiator.

    Family Bathroom
    Modern family bathroom featuring tiled flooring, a panel enclosed bath with shower attachment, wash hand basin, heated towel rail and a large opaque side facing window.

    Bedroom Two
    Well proportioned single bedroom with carpeted flooring, a gas radiator and a large rear facing window overlooking the garden.

    Principal Bedroom
    Occupying the entire second floor, this impressive double bedroom benefits from carpeted flooring, a front facing window, a gas radiator and access to the en suite shower room.

    En Suite Shower Room
    Comprising a shower enclosure, wash hand basin, heated towel rail, half tiled flooring and an opaque rear facing window.


    Hatfield Branch

    More properties in Hatfield
    Hatfield Community Free School
    (0.41 miles)
    Outstanding
    Number of pupils: 406
    Age Range: 4 - 11
    Birchwood Nursery School
    (0.44 miles)
    Number of pupils: 173
    Age Range: 2 - 5
    Birchwood Avenue Primary School
    (0.49 miles)
    Good
    Number of pupils: 202
    Age Range: 5 - 11
    Bishop's Hatfield Girls' School
    (0.5 miles)
    Outstanding
    Number of pupils: 942
    Age Range: 11 - 18
    Southfield School
    (0.51 miles)
    Good
    Number of pupils: 108
    Age Range: 4 - 11
    Howe Dell Primary School
    (0.59 miles)
    Outstanding
    Number of pupils: 428
    Age Range: 3 - 11
    St Philip Howard Catholic Primary School
    (0.59 miles)
    Good
    Number of pupils: 438
    Age Range: 3 - 11
    Onslow St Audrey's School
    (0.64 miles)
    Good
    Number of pupils: 787
    Age Range: 11 - 18
    Countess Anne Church of England School
    (0.65 miles)
    Outstanding
    Number of pupils: 209
    Age Range: 5 - 11
    Oak View Primary and Nursery School
    (0.7 miles)
    Good
    Number of pupils: 395
    Age Range: 3 - 11

    View Similar Properties

    Dragon Road, Hatfield

    £475,000Freehold

    House

    Dragon Road, Hatfield

    311
    View Details
    Add to Favourites
    Kestrel Green, Hatfield

    £375,000Freehold

    Terraced house

    Kestrel Green, Hatfield

    311
    View Details
    Add to Favourites
    Middlefield, Welwyn Garden City, Herts

    £469,995Freehold

    Terraced house

    Middlefield, Welwyn Garden City, Herts

    311
    View Details
    Add to Favourites
    More properties from the area